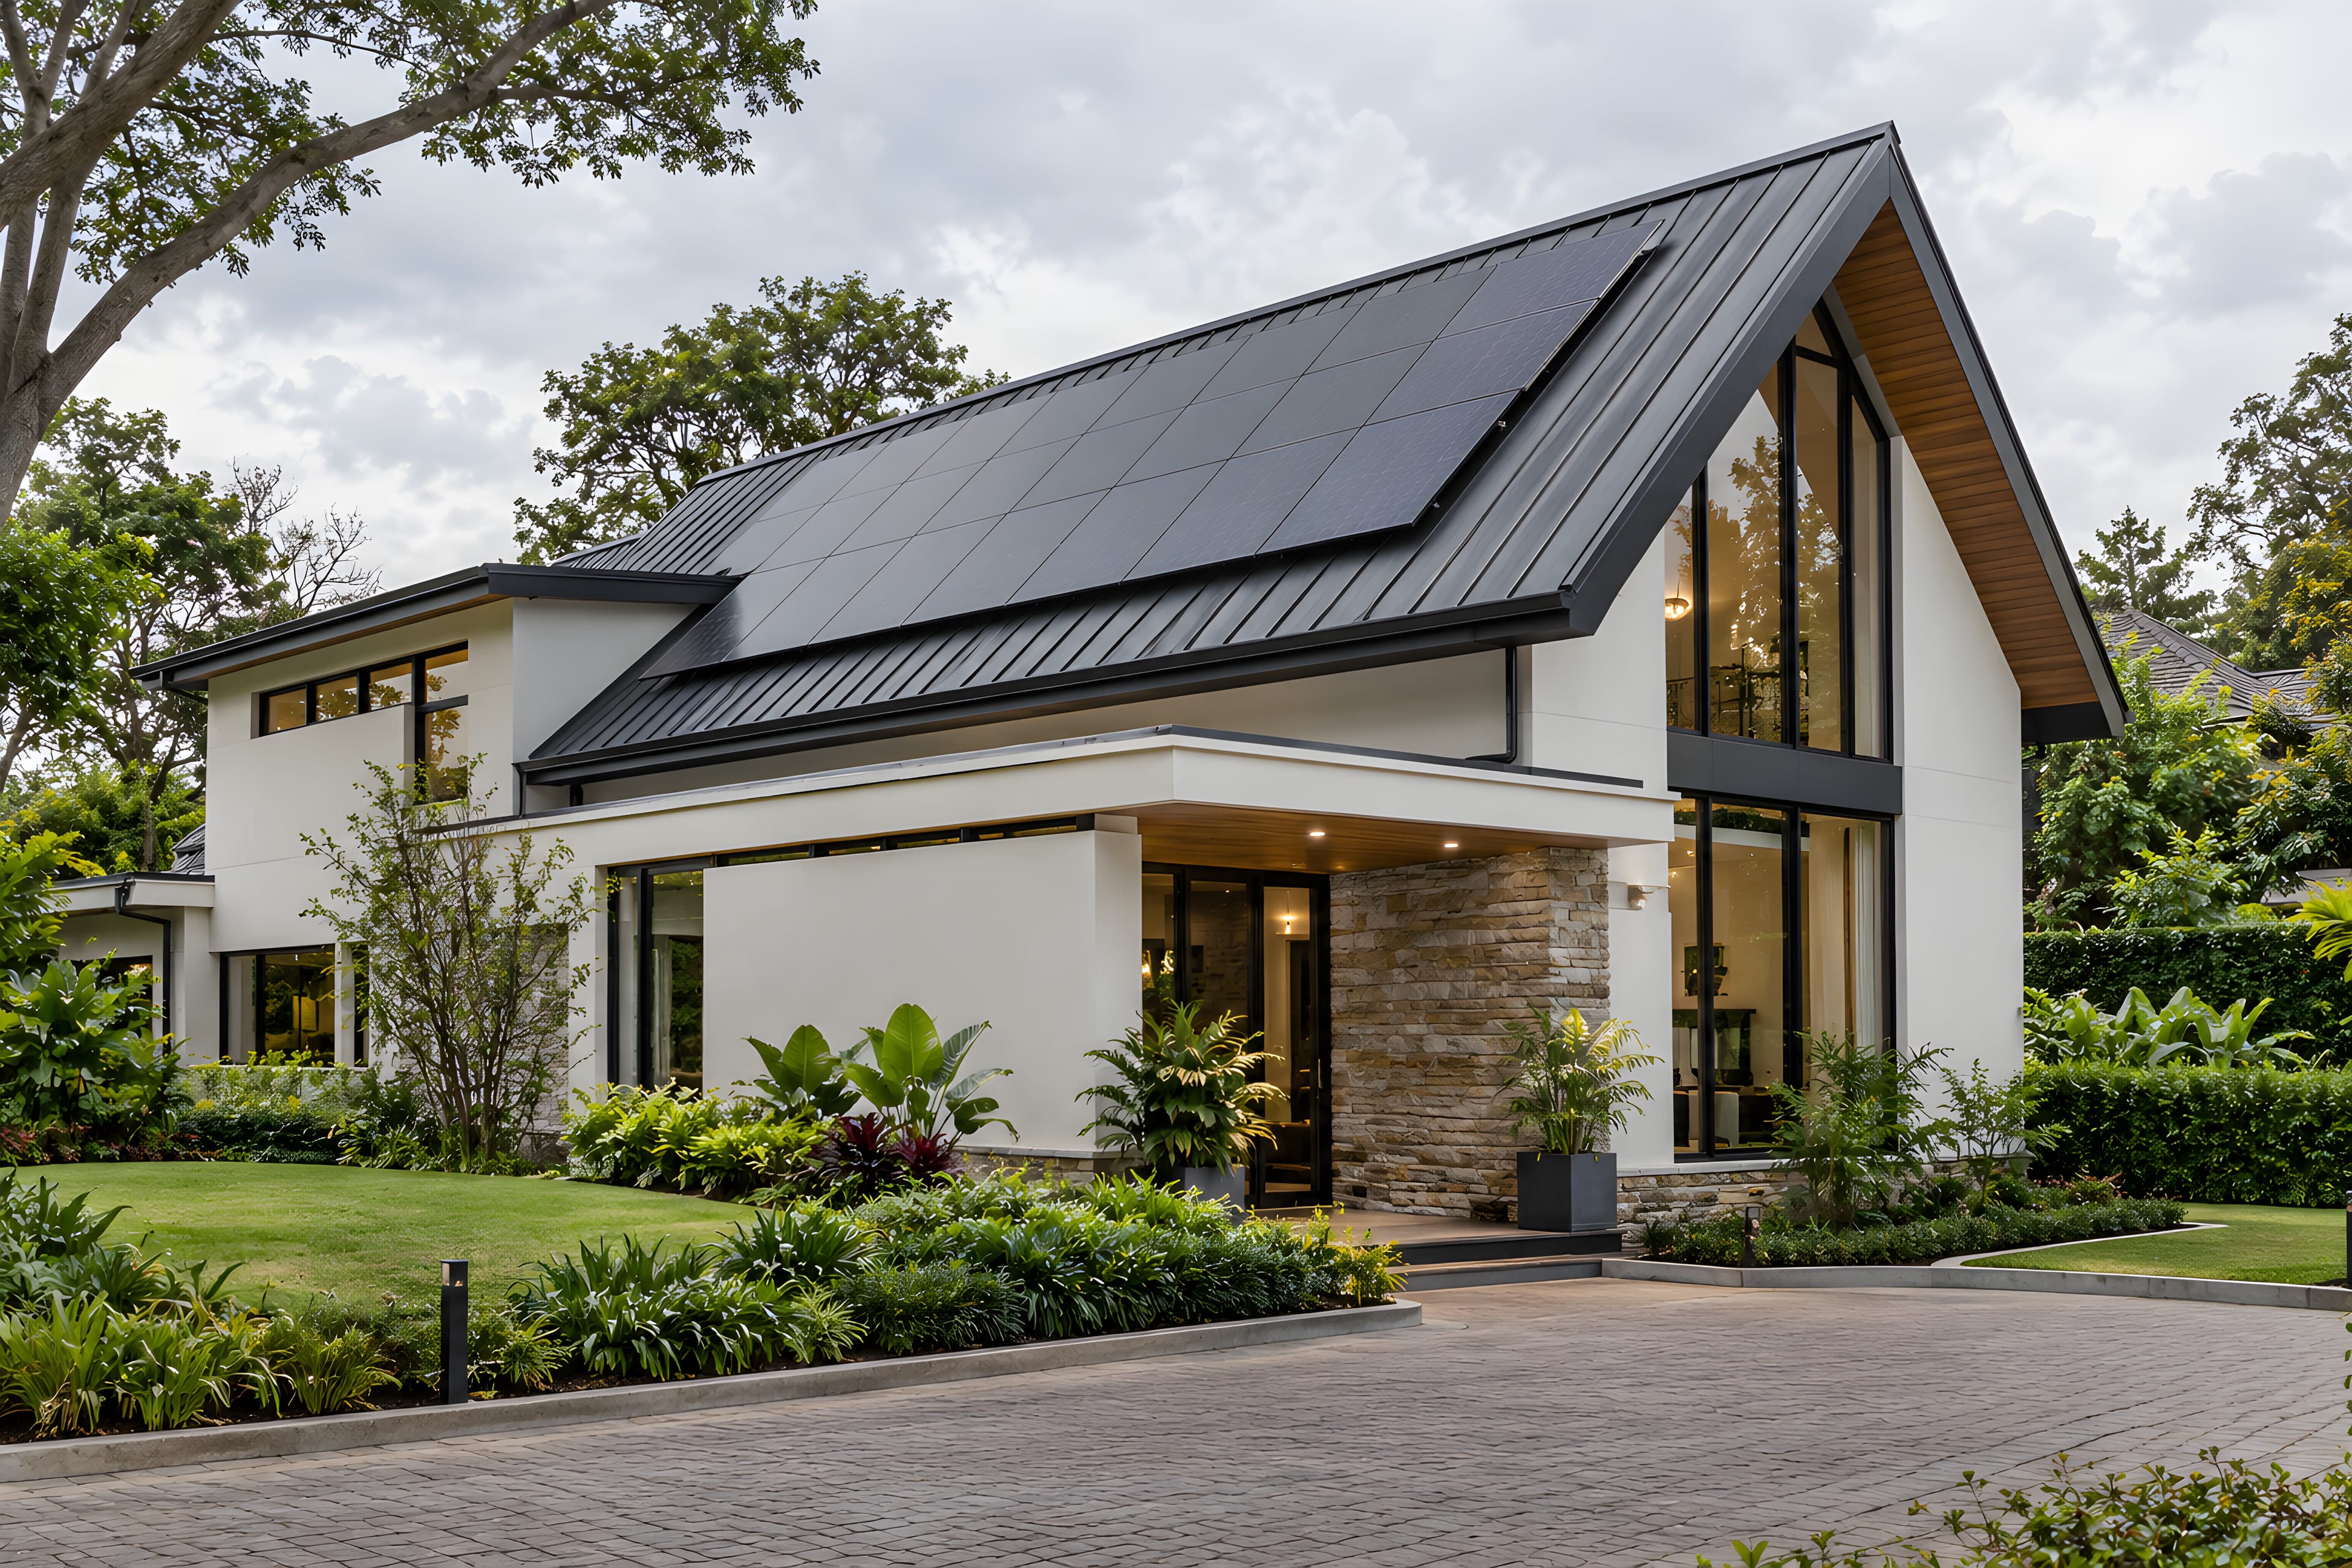
Hillside residence
- Location
- Karen, Nairobi
- Sector
- Residential
- Scope
- Rooftop solar · Hybrid inverter · Battery storage
The brief
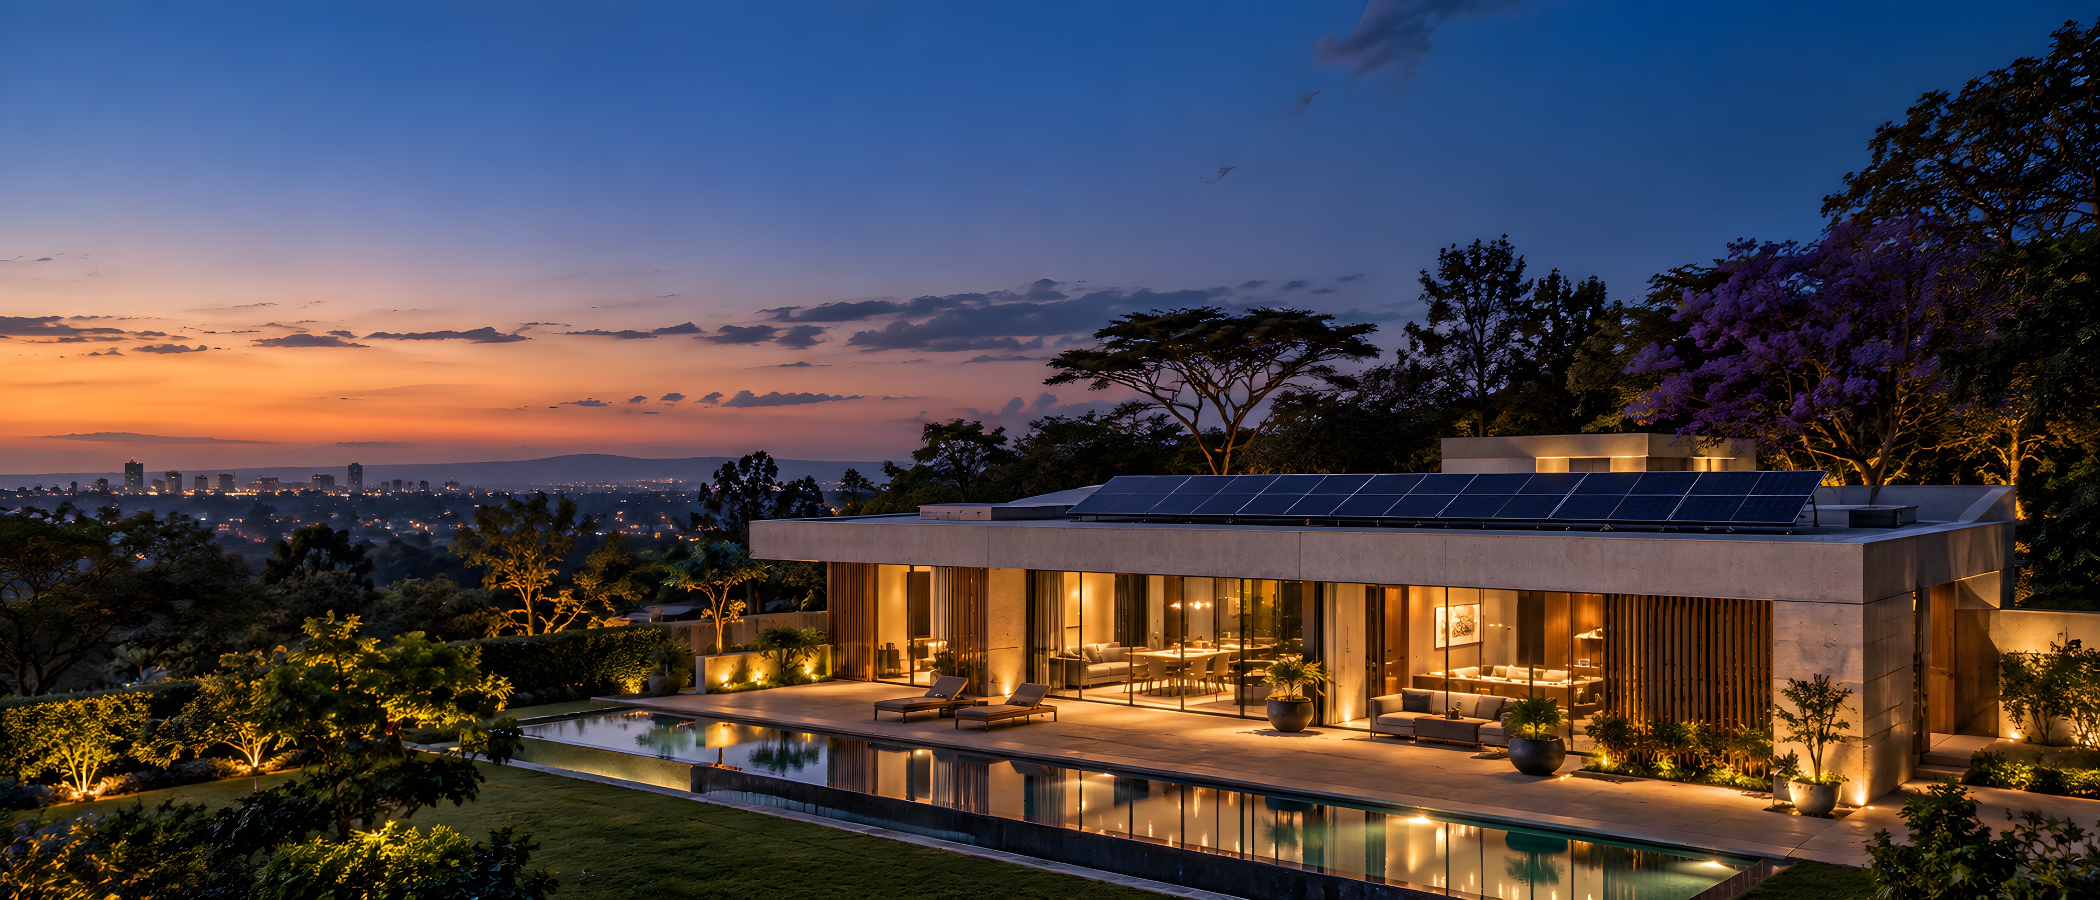
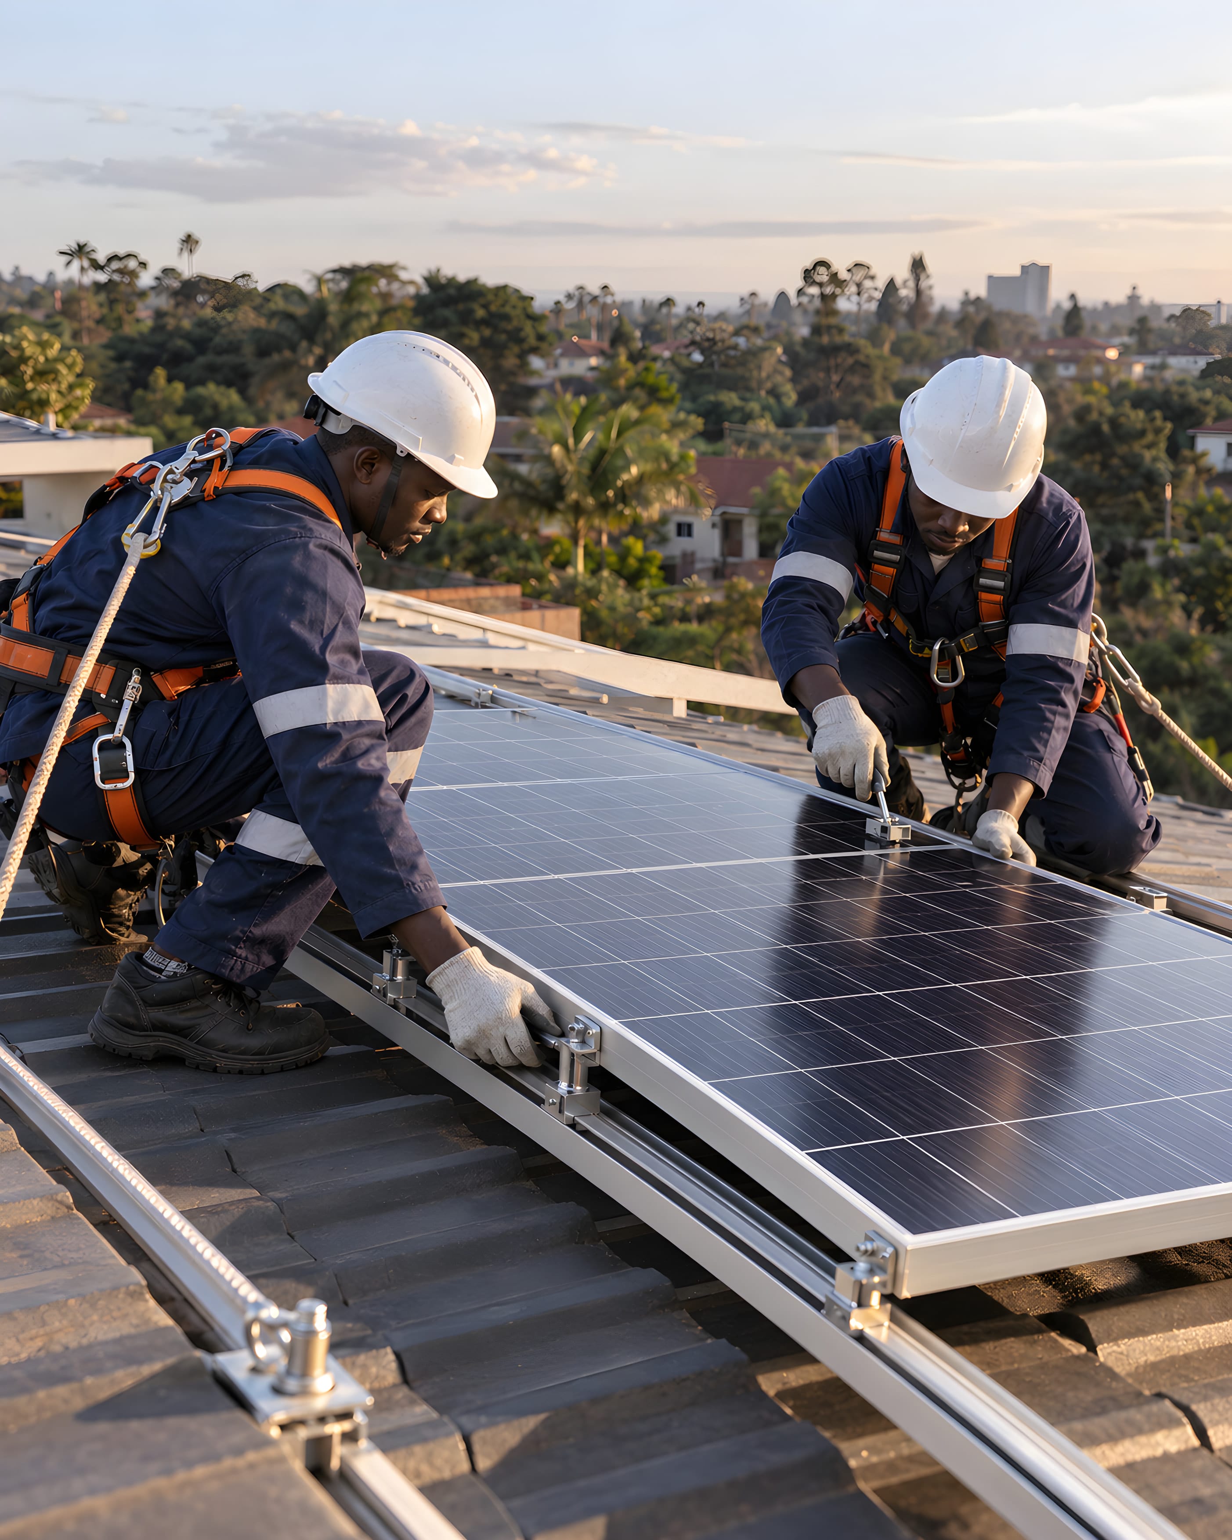
A low-profile array hidden behind the parapet of a flat-roof villa, with storage carrying the household through the evening.
A concrete-and-timber house on a slope, with a roof the owners treat as a fifth façade. The array had to be invisible from the terrace and the garden, and the house had to keep running through outages without a generator starting up.
Our approach
- Low-tilt racking kept below the parapet line so the roof edge stays clean from every viewpoint.
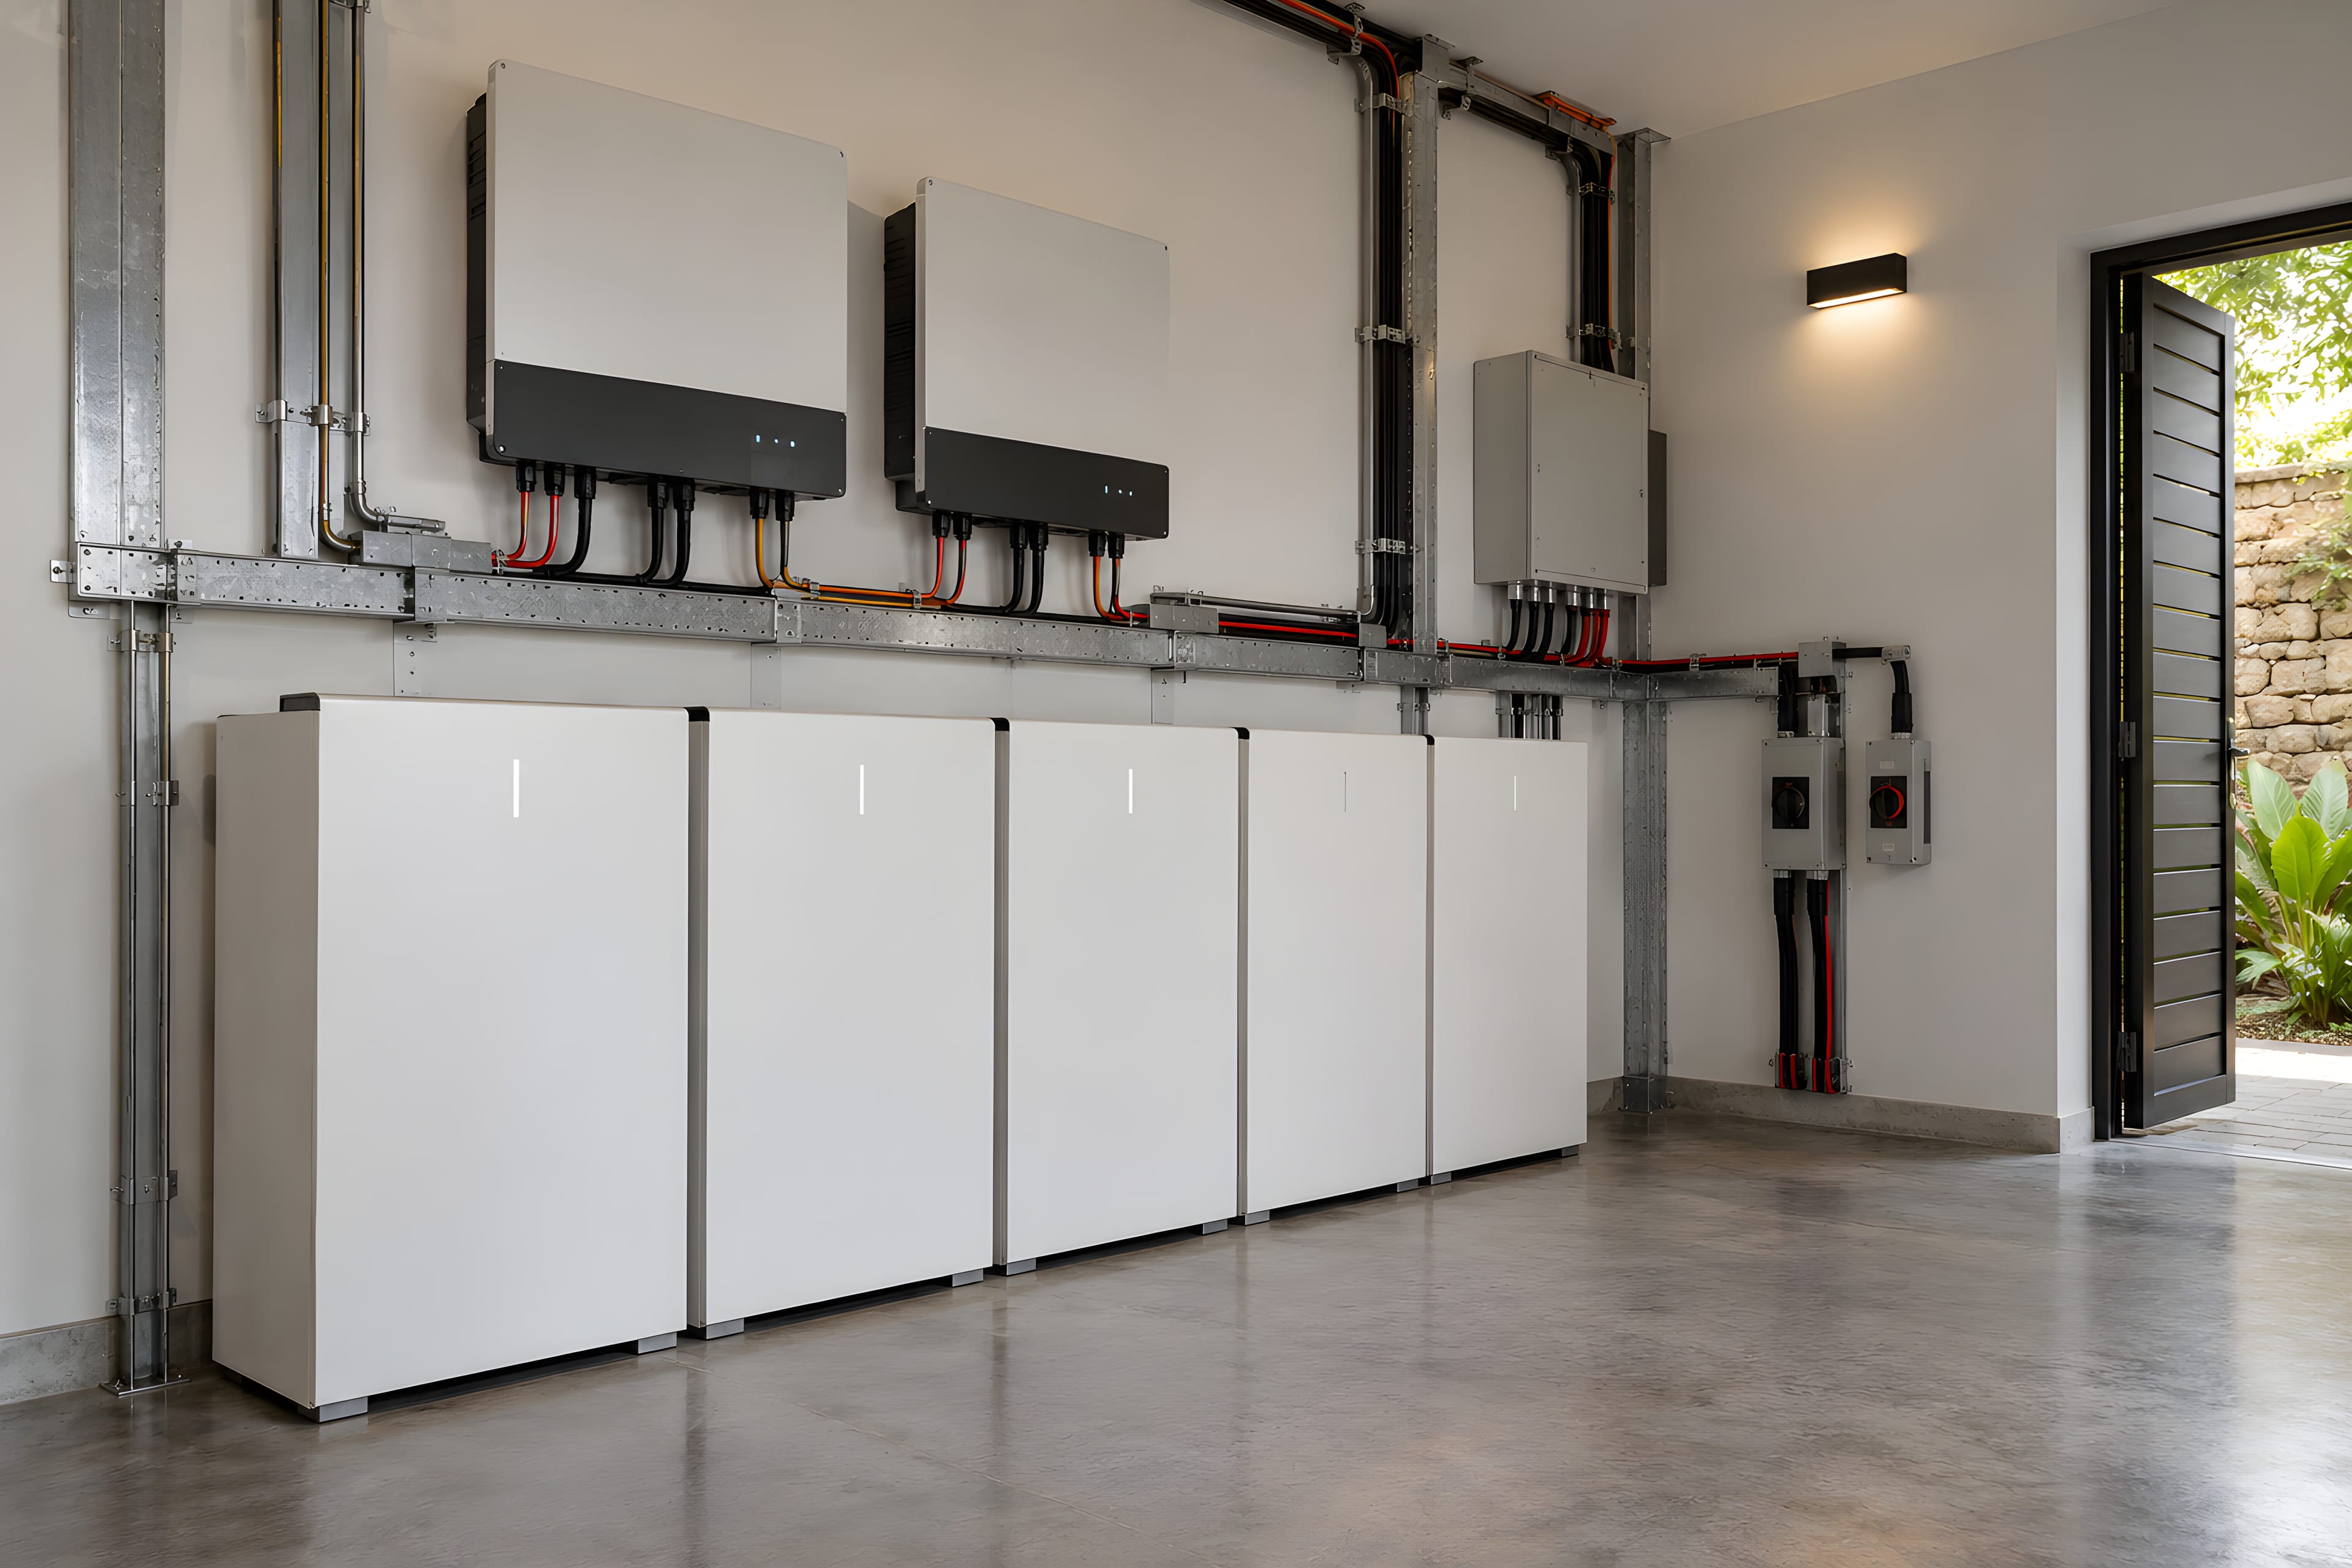
- A hybrid inverter and battery bank in a dedicated plant room off the garage, laid out for ventilation and service access.
- Essential circuits separated so lighting, refrigeration, security and connectivity stay on during grid failures.
Key figures
- System size or capacity
- [Published with a completed case study]
- Programme
- [Published with a completed case study]
- Outcome
- [Published with a completed case study]
Next project
Family home
Runda, Nairobi