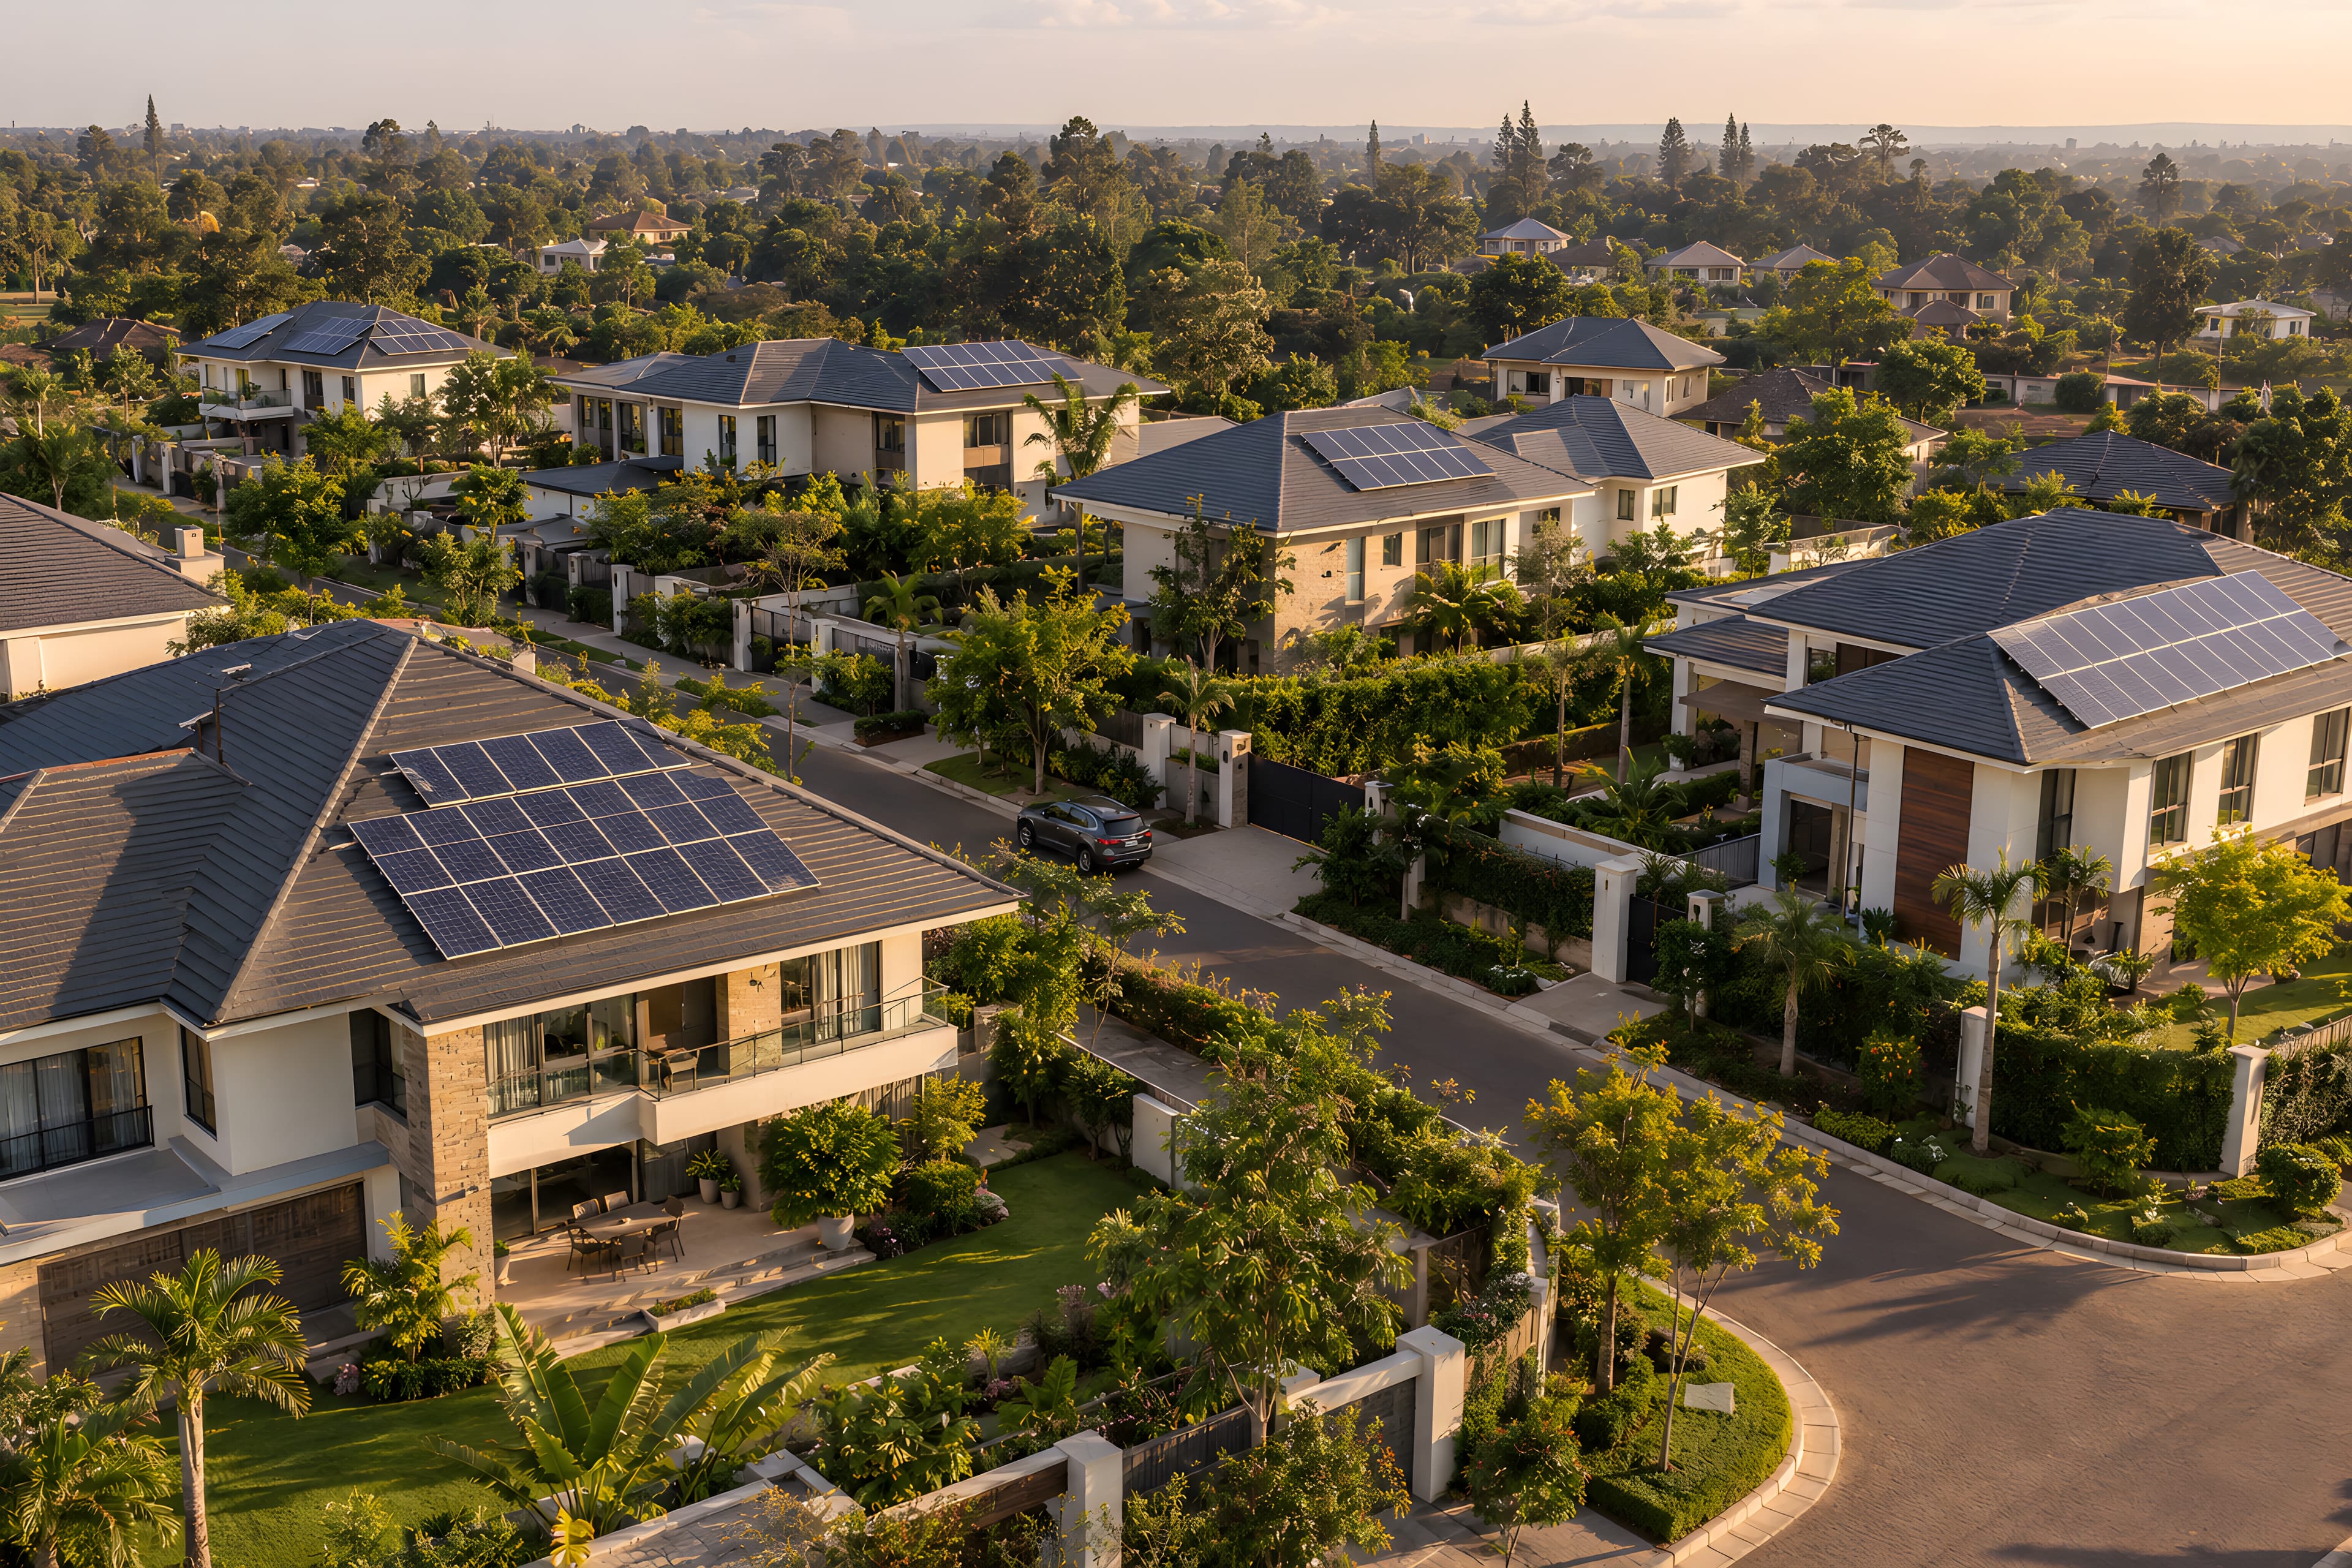
Residences & estates
Private towers for homes and shared storage for gated communities, sited and finished as part of the landscape.
Elevated steel water towers and tank structures, designed, fabricated, installed and maintained by one engineering team. Storage that gives you pressure without a pump running.
Gravity-fed supply
Taps, troughs and irrigation run on stored height.
A reserve on site
Carries you through supply interruptions.
Pairs with solar pumping
Pump by day, draw by gravity any time.
The simplest pressure system there is
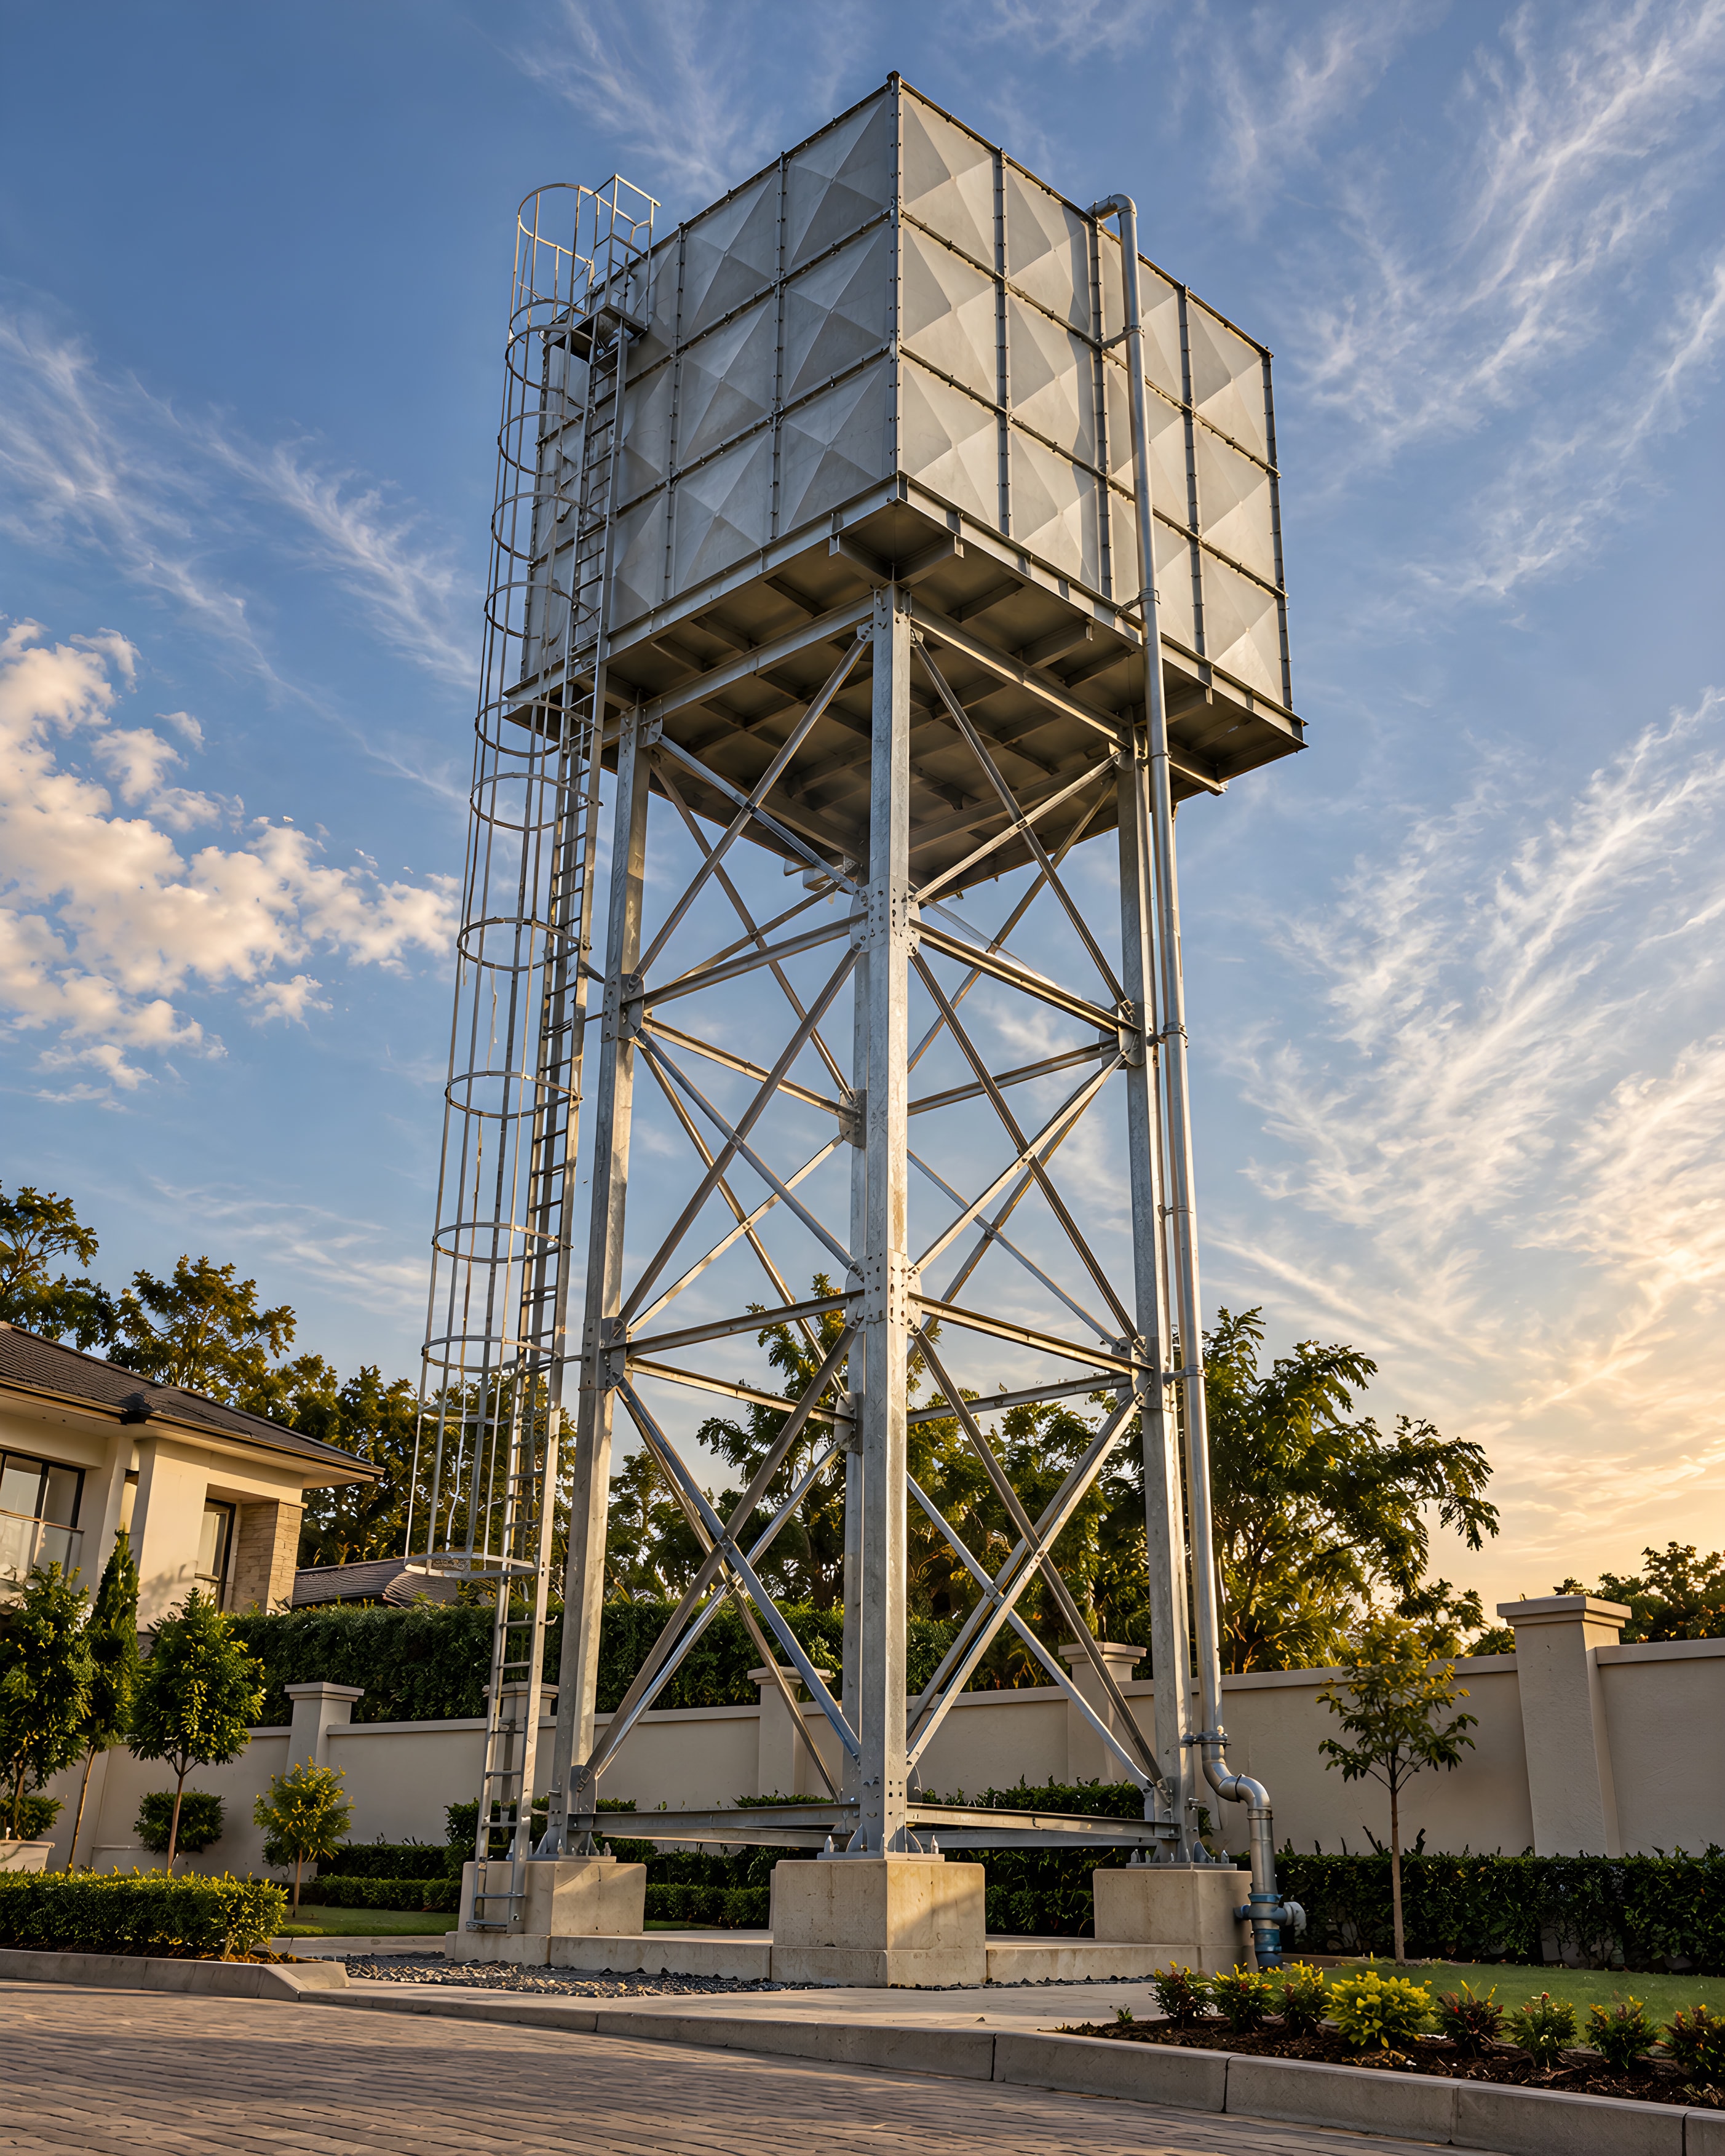
Reinforced concrete footings designed to the ground conditions and the full working load of the tower.
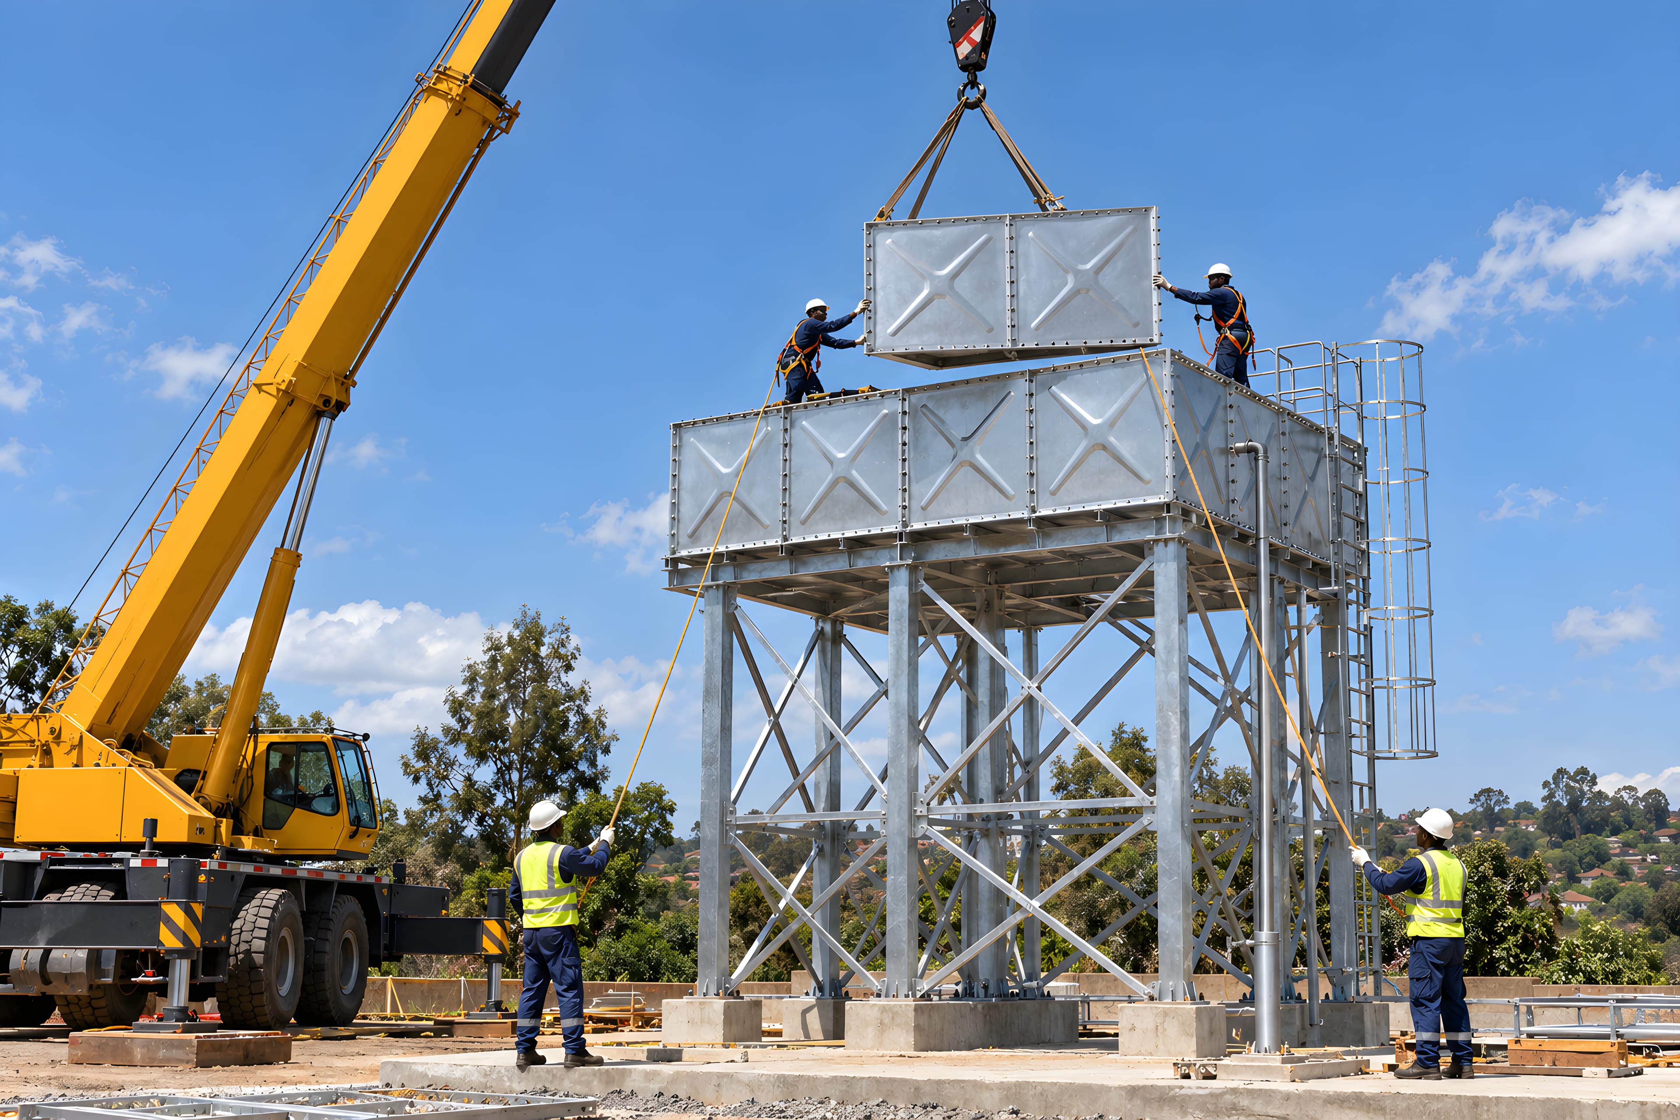
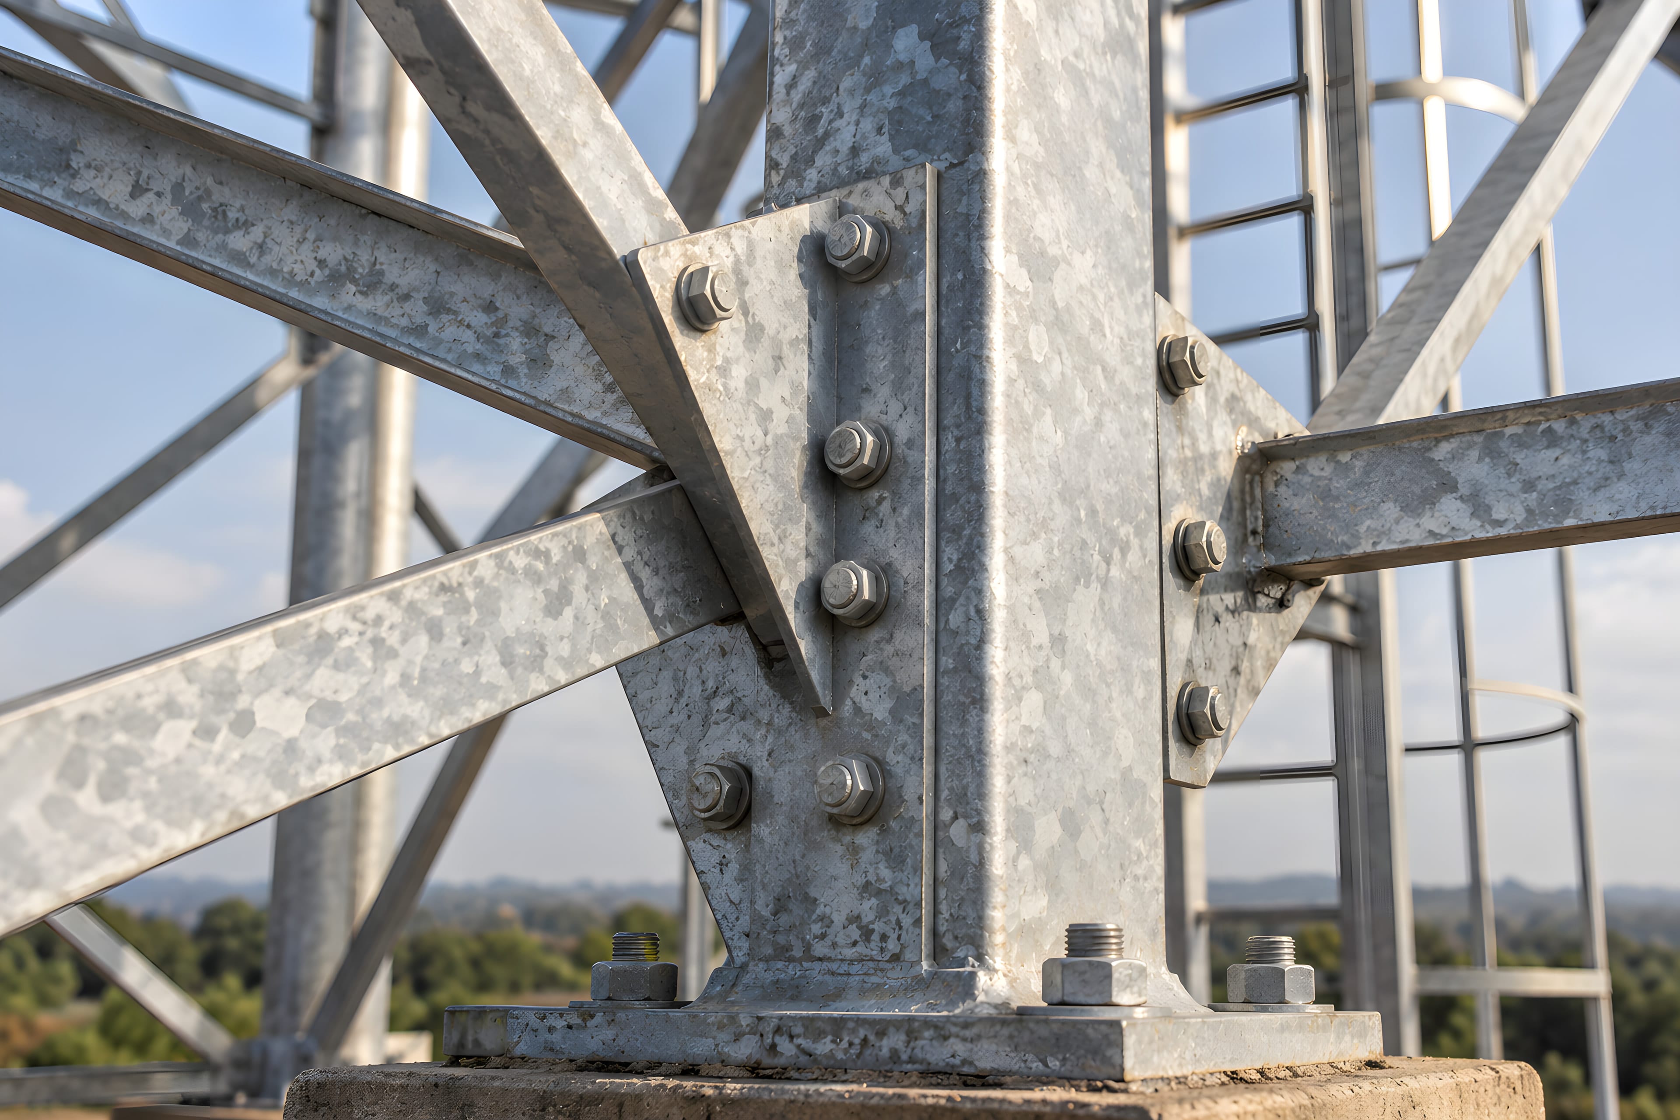
Main columns set out, plumbed and anchored to base plates, the tower's primary load path to the ground.
Cross-bracing and horizontal members lock each bay against wind and sway.
A working deck at the top of the tower carries the tank and gives safe access around it.
Sectional steel panels are bolted into a sealed tank, sized to the property's demand and reserve.
Caged ladder, inlet, outlet and overflow arranged for safe inspection and routine maintenance.
Every tower is designed for its site: the demand it serves, the ground it stands on and the people who will maintain it.
Private towers for homes and shared storage for gated communities, sited and finished as part of the landscape.
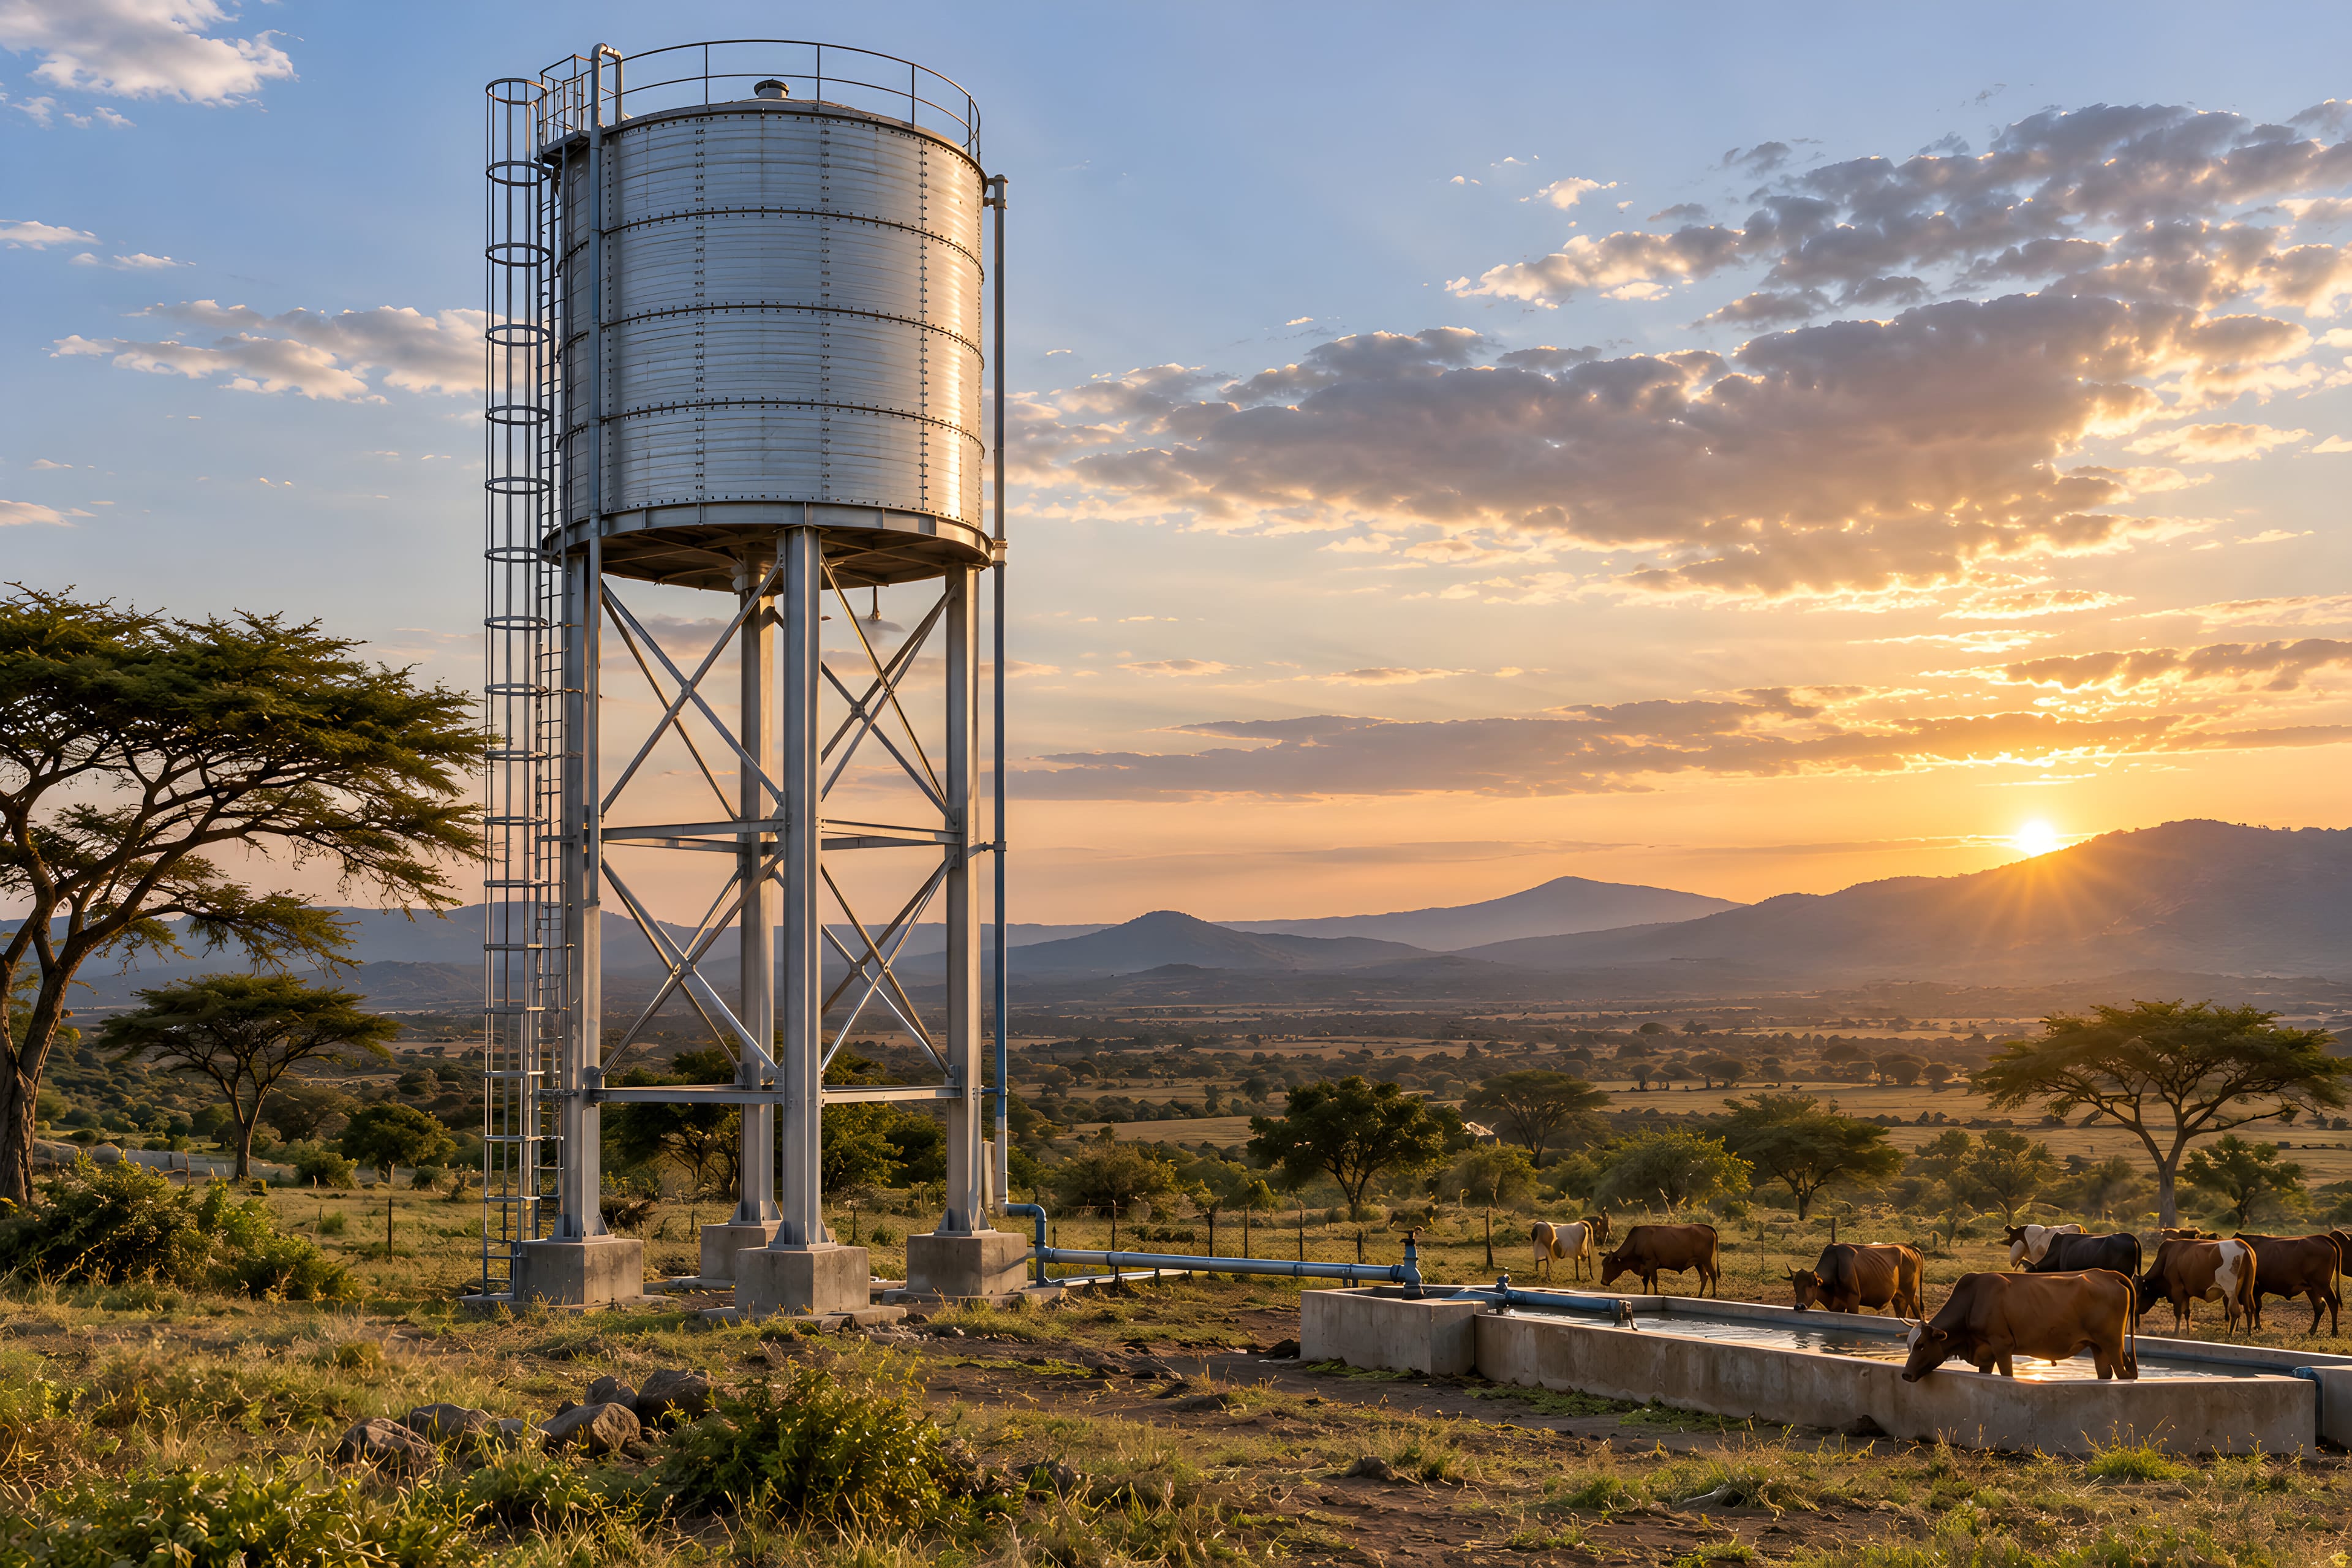
Storage at height for livestock, irrigation and farm housing, often filled by solar pumping from a borehole.
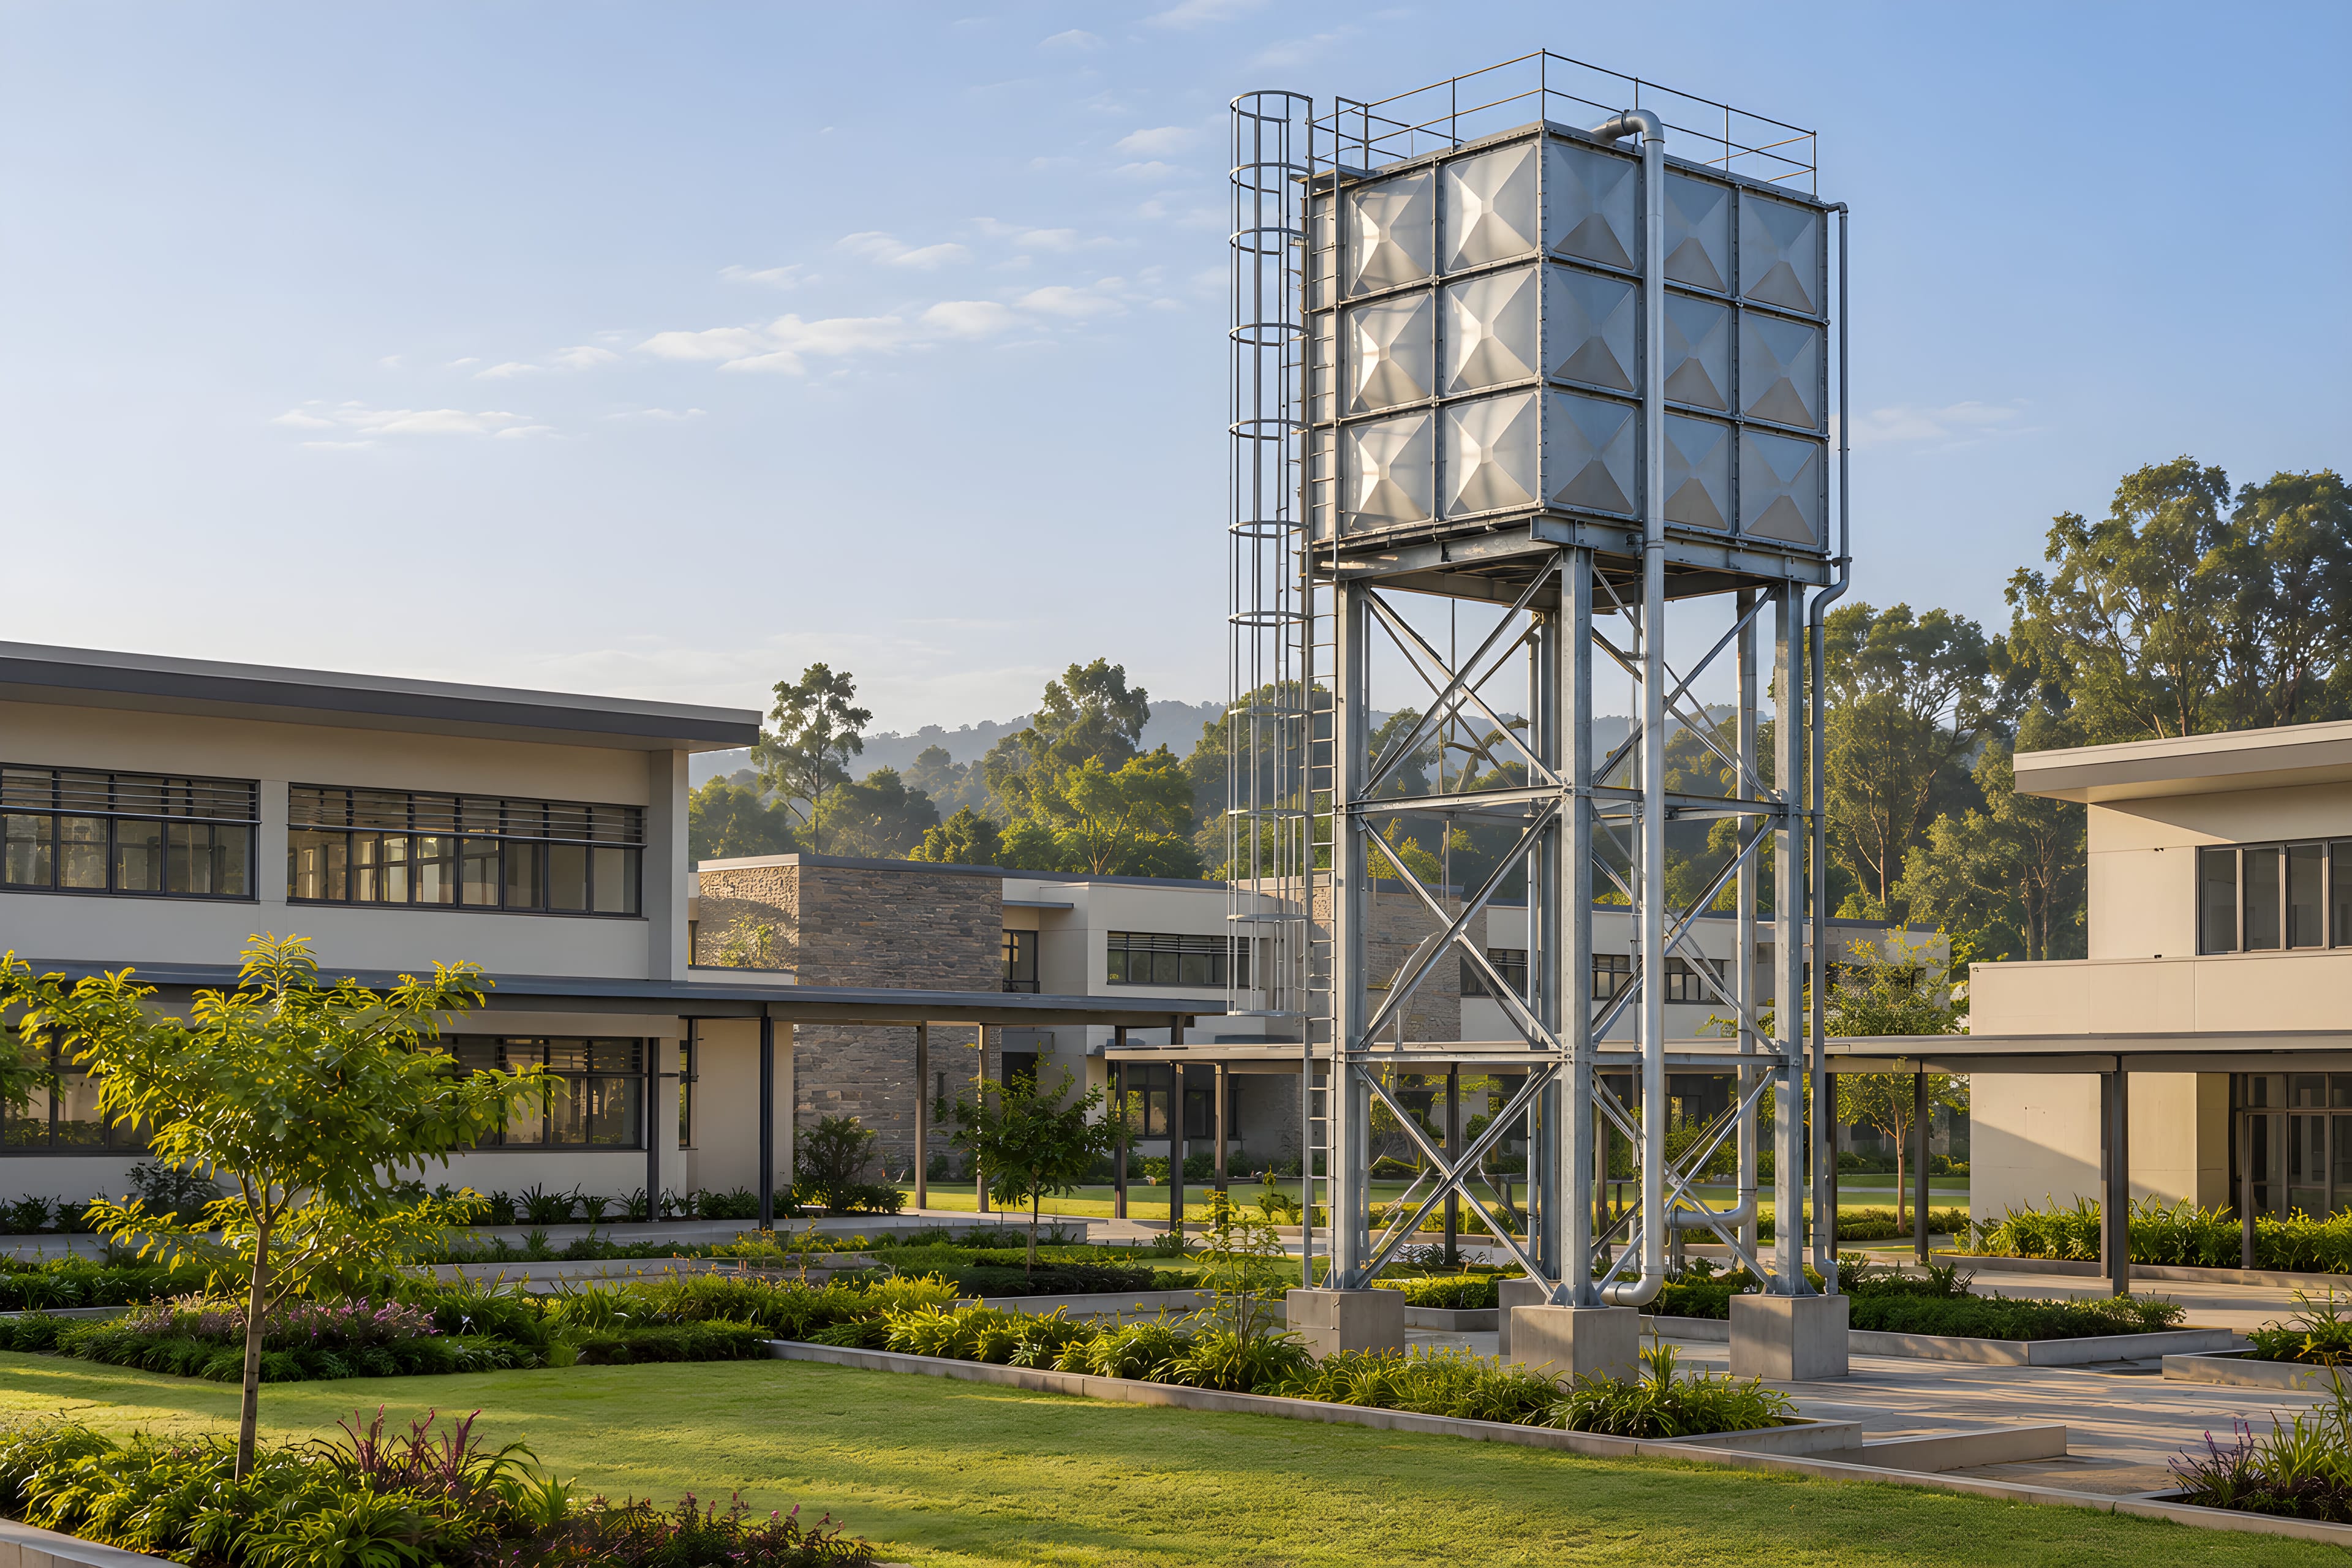
Reliable reserve for kitchens, dormitories, wards and sanitation when municipal supply is intermittent.
Process water, fire reserve and site supply for factories, warehouses, hotels and commercial developments.
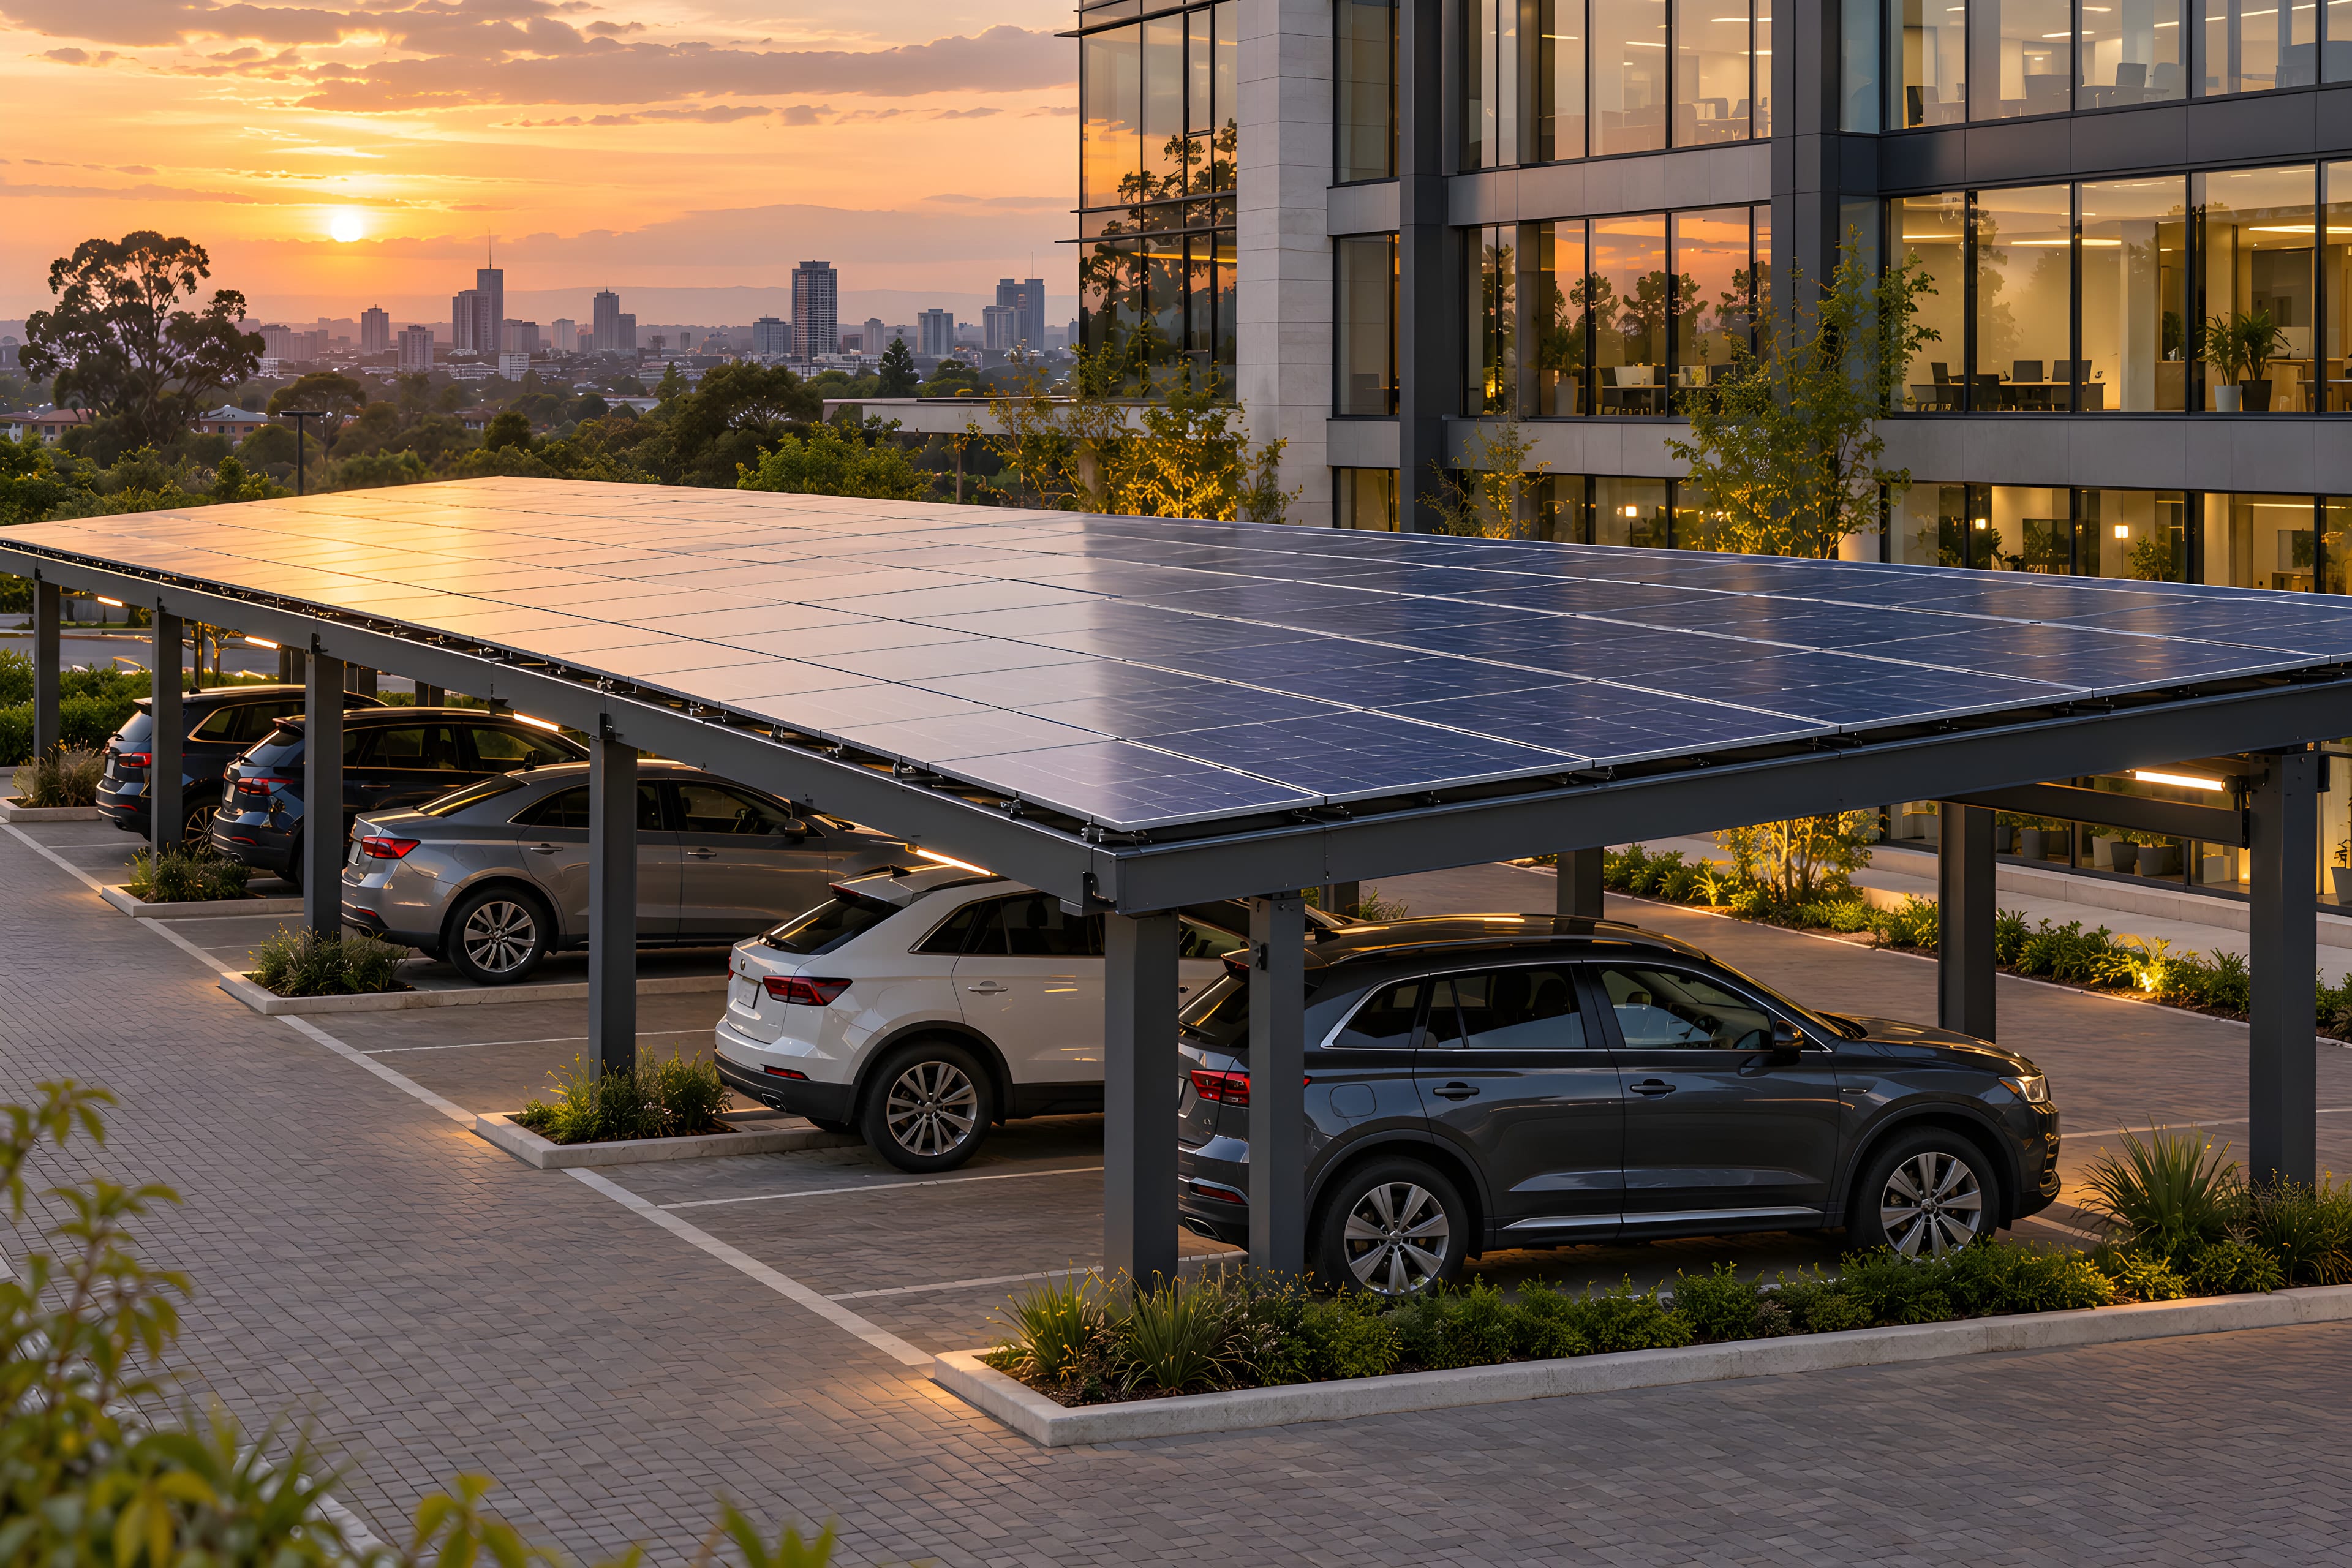
Not every site needs a tall tower. We design and build low and mid-height tank stands, rooftop tank supports, solar carports and canopies, mounting structures and bespoke frames, engineered to the same standard.

There is no catalogue tower. These are the parameters we design to for each site, set out in your drawings and specification.

Survey, demand calculation and structural design of foundations, tower and tank. You receive drawings before anything is cut.
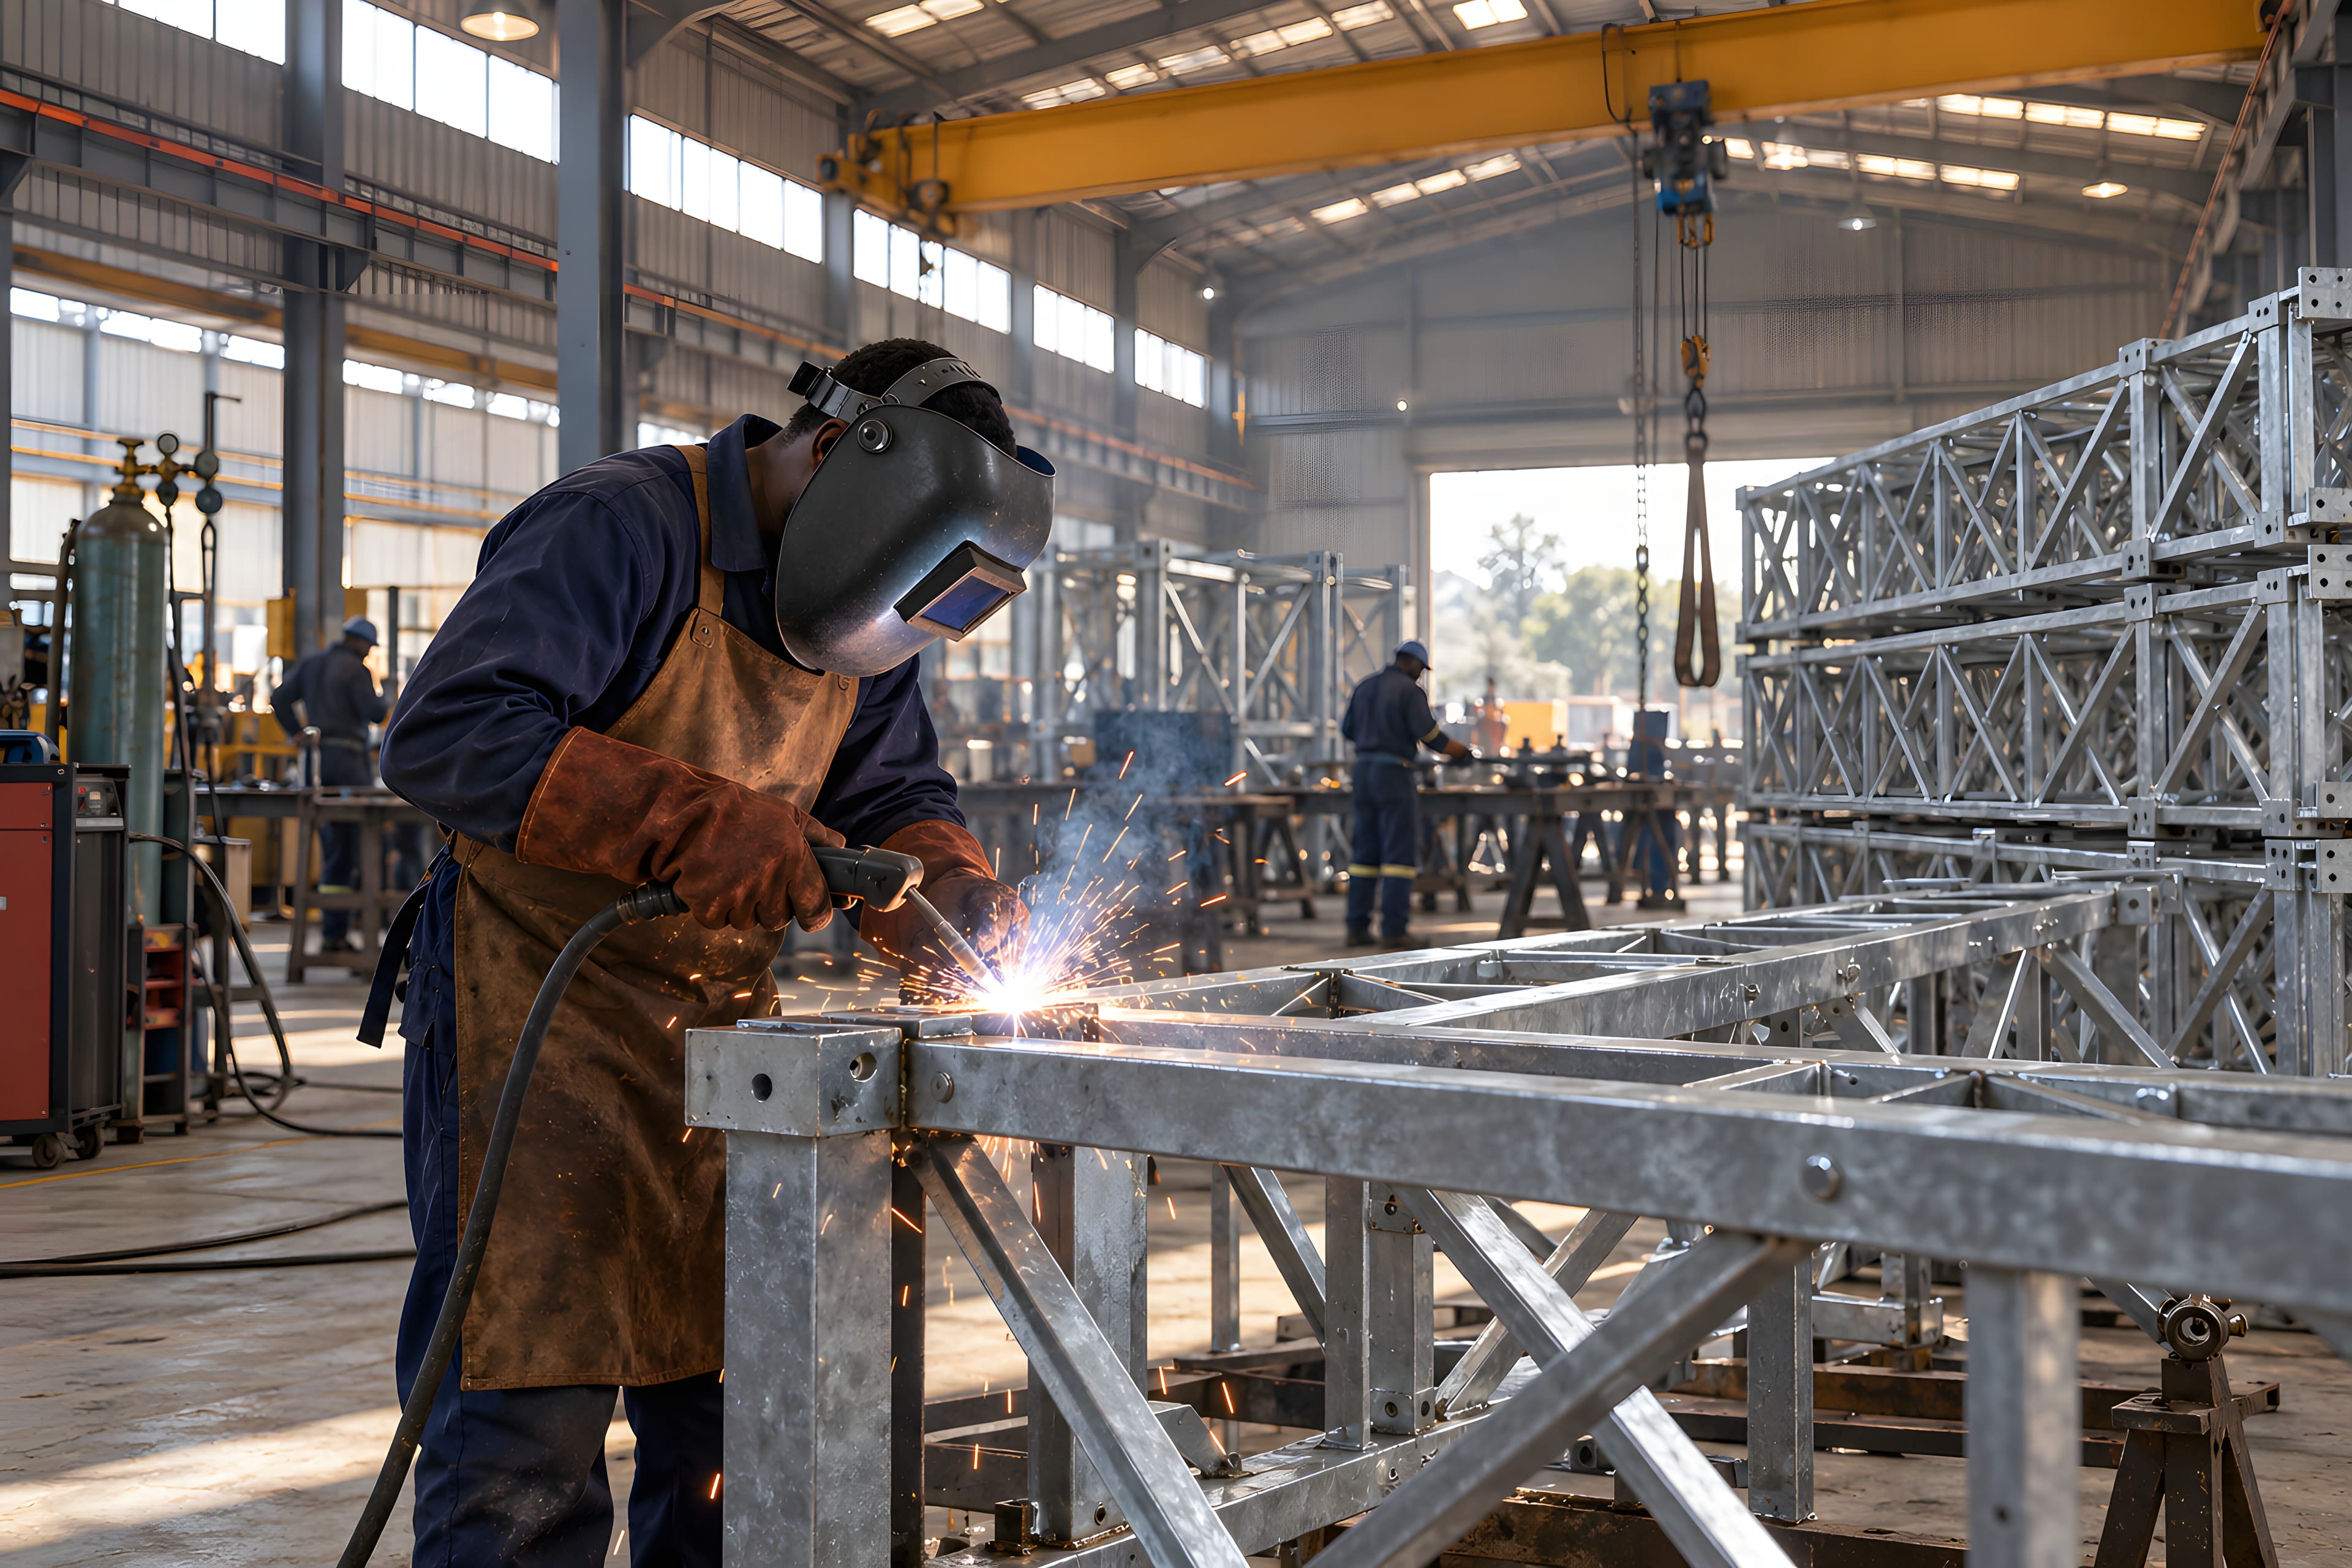
Members are cut, drilled and welded in the workshop to the drawings, so site work is assembly, not improvisation.
Footings, erection, tank assembly and pipework by our own crews, with lifting and work at height planned and supervised.
Scheduled inspection of structure, bolts, coatings, tank seals and access equipment, with a written condition report.